537 14th Ave
Longview WA 98632
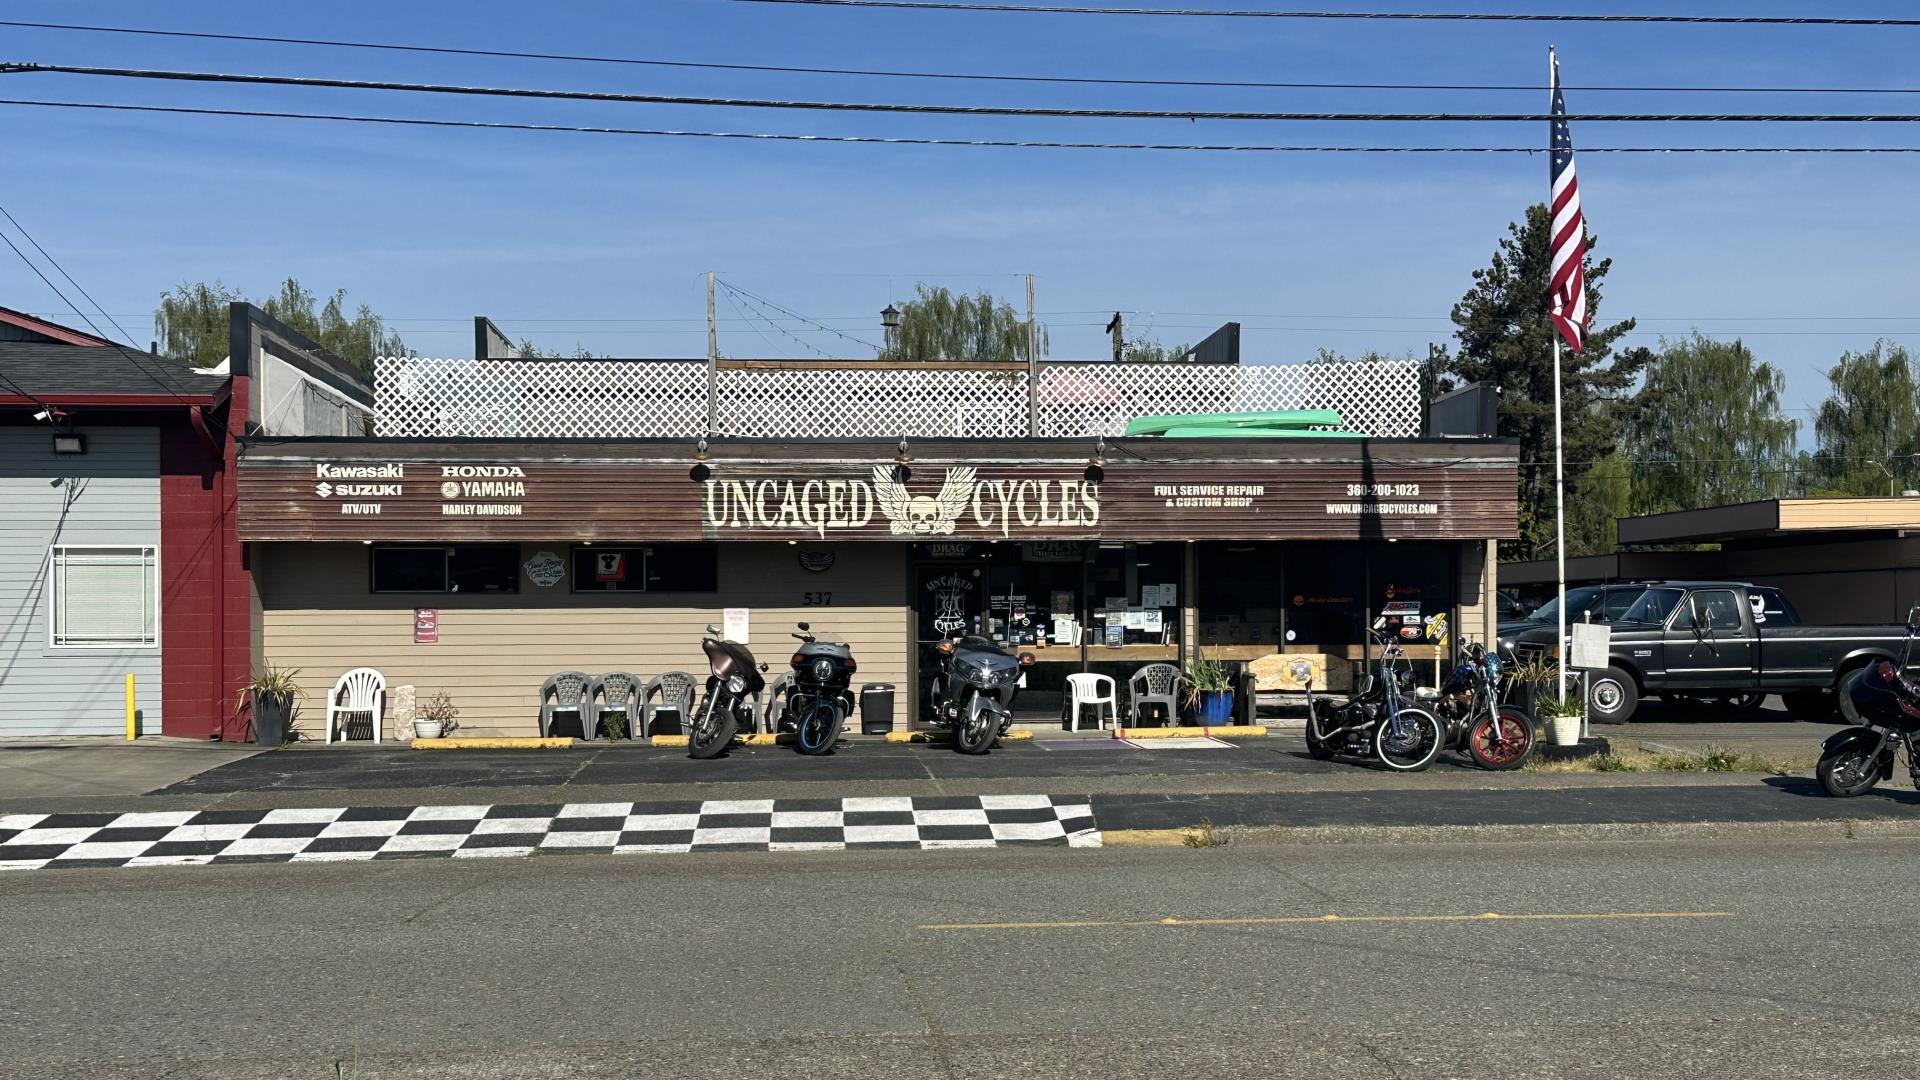
537 14th Avenue
537 14th Ave Longview WA 98632
Listing #: 696211 | Status: Available | Last Modified: 7/9/2026 |
For Sale
- Phone:(360) 556-5101
- Email:chris@woodfordcre.com
- Office Name:Woodford Commercial Real Estate
- Office Phone:(360) 501-5500
- Office Website:www.woodfordcre.com

- Call Listing AgentNo
- Use DiscretionNo
SEE_NOTES
- Listing Price$ 498,000.0
- $/SF$ 99.6
- Listing StatusAvailable
- Days on Market444
- Asset ClassRetail, Office, Industrial
- Terms
- Min Total SF0
- Max Total SF0
- Lease Rate Low$ 00.0
- Lease Rate High$ 00.0
- Heat Source
- Total Units
- Water
- Electricity
- Storm Sewer
- SignageSignage on Building and Freestanding
- Anchor
- Dock High Doors
- Semi-Dock Doors
- Grade Level Door Count1
- Crane Count
- Crane Count
- Crane Tonnage0
- Clearance Height Min
- Clearance Height Max
- Bay Depth
- Second Road Front
- Grade Level Door Count1
- Tennant Improvement Allowance
- Building StatusExisting
- # of Buildings1
- # of Floors1
- # of Units
- # of Elevators0
- A/CYes
- Clearance Height Min
- Clearance Height Max
- Bay Depth
- Total Building SF4998
- Net Rentable Area4998
- Total Office SF
- Largest Contiguous SF
- Lot SF6098
- Acres0.14
- Property TypeRetail
- Office Type
- Building Class
- CountyCowlitz
- Vicinity
- Location Description
- Second Address
- Cross Street
- Market AreaCowlitz County
- Tax ID #02152
- Additional Parcels
- ZoningMU-C/I Mixed Use Commercial/In
- Year Built1954
- Year Renovated
- Completion Date
- Roof Type
- Construction Type
537 14th Ave
Discover the perfect fusion of comfort and functionality in this impressive two-story commercial property, offering 5,050 square feet of versatile space. Ideally zoned for Mixed Use Commercial/Industrial, this rare opportunity is suited for a variety of business models whether you're seeking a dynamic live-work setup, showroom, office space, or a production-ready workshop. The spacious ground floor spans approximately 3,900 square feet and features a welcoming reception area with counter, a dedicated showroom, one private office, a large open shop or working space, and a private restroom. A 12-foot-high bay door at the rear provides convenient alley access perfect for deliveries or flexible workspace needs. The fully equipped kitchen with a commercial hood system adds extra potential for food-related businesses or multi-purpose use. Upstairs, you'll find 1,150 square feet of comfortable, light-filled space including two private offices or bedrooms, a full bath, and a floating deck ideal for enjoying a break or hosting informal meetings. Whether you envision upper-level offices or stylish living quarters, this layout adapts to your needs. Conveniently located just minutes from the freeway in a high-demand area, this property offers both visibility and accessibility. Don’t miss this unique chance to elevate your business with a space that offers it all functionality, flexibility, and room to grow.


