11035 8th Ave NE
Seattle WA 98125
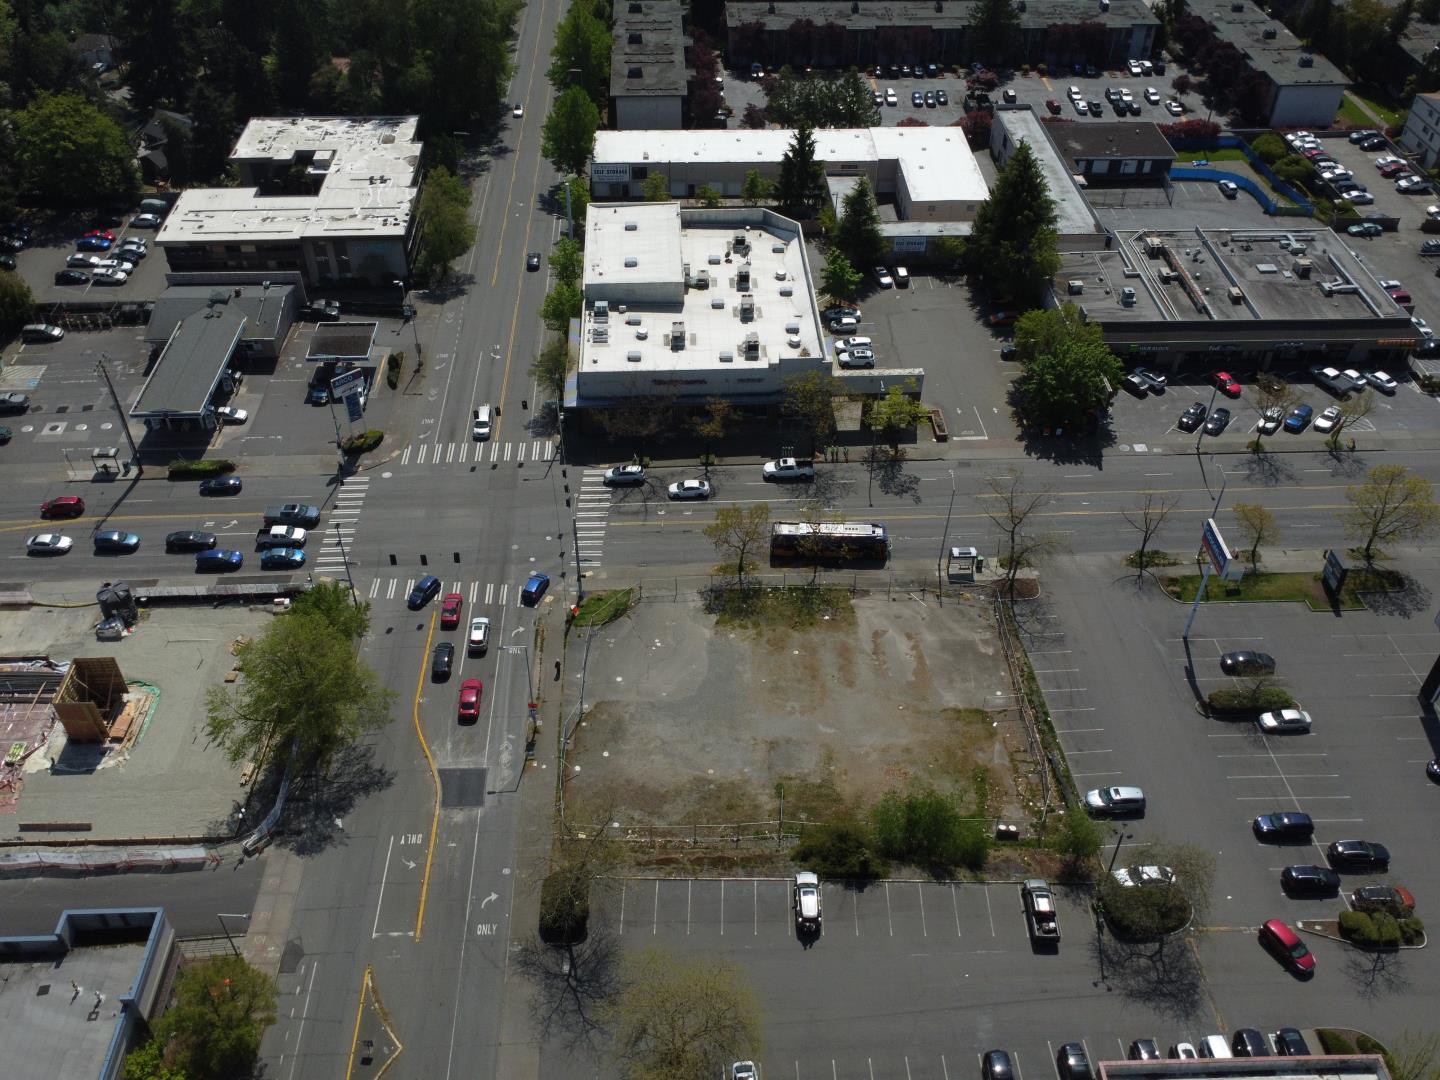
Northgate Development Site
11035 8th Ave NE Seattle WA 98125
Listing #: 698193 | Status: Available | Last Modified: 7/9/2026 |
For Sale
- Phone:(206) 332-1484
- Email:wparker@nai-psp.com
- Office Name:NAI Puget Sound Properties
- Office Phone:(253) 383-3100
- Office Website:

- Call Listing AgentNo
- Use DiscretionNo
- Listing Price$ 4,900,000.0
- $/SF$ 685.1
- $/lot sf$ 336.9
- $/Unit$ 4,900,000.0
- Listing StatusAvailable
- Days on Market403
- Asset ClassRetail, Multi-Family, Land
- Terms
- Min Total SF0
- Max Total SF0
- Lease Rate Low$ 00.0
- Lease Rate High$ 00.0
- Heat Source
- Topography
- Total Units
- Water
- Electricity
- Storm Sewer
- SignageSignage on Building and Freestanding
- Anchor
- Crane Count
- Crane Tonnage0
- Clearance Height Min
- Clearance Height Max
- Bay Depth
- Second Road Front
- Grade Level Door Count
- Tennant Improvement Allowance
- Building StatusExisting
- # of Buildings1
- # of Floors1
- # of Units1
- # of Elevators
- Clearance Height Min
- Clearance Height Max
- Bay Depth
- Total Building SF7152
- Net Rentable Area7152
- Total Office SF
- Largest Contiguous SF
- Lot SF14546
- Acres0.33
- Property TypeRetail
- Office Type
- Building Class
- CountyKing
- Vicinity
- Location Description
- Second Address
- Cross StreetNE Northgate Way
- Market AreaN. Seattle
- Tax ID #2926049119
- Additional Parcels
- ZoningNC2-75(M1)
- Year Built1977
- Year Renovated
- Completion Date
- Roof Type
- Construction Type
Northgate Development Site
We are pleased to present 11001 Roosevelt Way NE Development Site in the thriving community. This 17,428 SF site has a flexible NC3-55 (M) zoning allowing a wide variety of uses. This desirable corner parcel is vacant and cleared with flat topography making the property excellent for development. Investment Highlights are the following: + FLEXIBLE ZONING: NC3-55 (M) zoning allows for development of retail, multi-family, office, and hotel uses. + EASY ACCESS TO EMPLOYMENT HUBS: The Property benefits from highly visible corner at intersection of Northeast Northgate Way and Roosevelt Way Northeast connecting Interstate 5 and SR-522 (Lake City Way Northeast). + PROXIMITY TO TRANSIT AND AMENITIES: The Property is ideally located 0.9 miles from the Northgate Station Light Rail and Bus Transit Center. The property is in the Northgate submarket, an urban area with plentiful amenities. + NEAR THE CITY CORE: Located 7 miles northeast from Downtown Seattle, the Property has easy access to SR-522 and to I-5. + HIGH-VISIBILITY LOCATION: Over 28,000 cars pass by the site every day. Approximately 289 feet of frontage on Northeast Northgate Way and Roosevelt Way Northeast. Zoning Summary + ZONING DESCRIPTION A larger pedestrian-oriented shopping district serving the surrounding neighborhood and a larger community, citywide and regional clientele. Building types are single-purpose commercial structures, multi-story mixed use and residential structures. + TYPICAL ALLOWABLE USES Supermarkets, restaurants, offices, hotels, clothing shops, business support services, and residences that are compatible with the area’s mixed-use character. Permitted uses in NC3 zone include the following: • Residential • Congregate Care Residences • Low Income Housing • Drinking Establishments • Restaurants • Adult Cabarets • Sport & Recreation • Theaters • Laboratories • Lodging • Medical Services • Offices • Retail Sale & Services including Automotive • Showrooms • Religious Facilities • Schools • Child Care • Youth Services • Self-Storage (maximum 25,000 SF) • Warehouse (maximum 25,000 SF) • Parking + BUILDING TYPES Single purpose commercial structures, office buildings, multi-story mixed-use and residential structures. Nonresidential uses typically occupy the street frontage. + STREET-LEVEL USES No limit on mix of residential and non-residential uses. + MAXIMUM SIZE OF COMMERCIAL USE No size limits for most uses. + PARKING LOCATION Parking must be located at the rear or side of a building, within a structure, or off-site within 800’. Parking between a building and a street is not allowed. Parking to the side of a building is limited to 60’ of street frontage. Within a structure, street-level parking must be separated from the facade by another permitted use. + PARKING ACCESS Parking access must be from the alley, if feasible. If alley access infeasible, street access with limited curb cuts may be allowed. Single purpose commercial structures, office buildings, multi-story mixed-use and residential structures. Nonresidential uses typically occupy the street frontage.
