301 SW Belair Dr
Clatskanie OR 97016
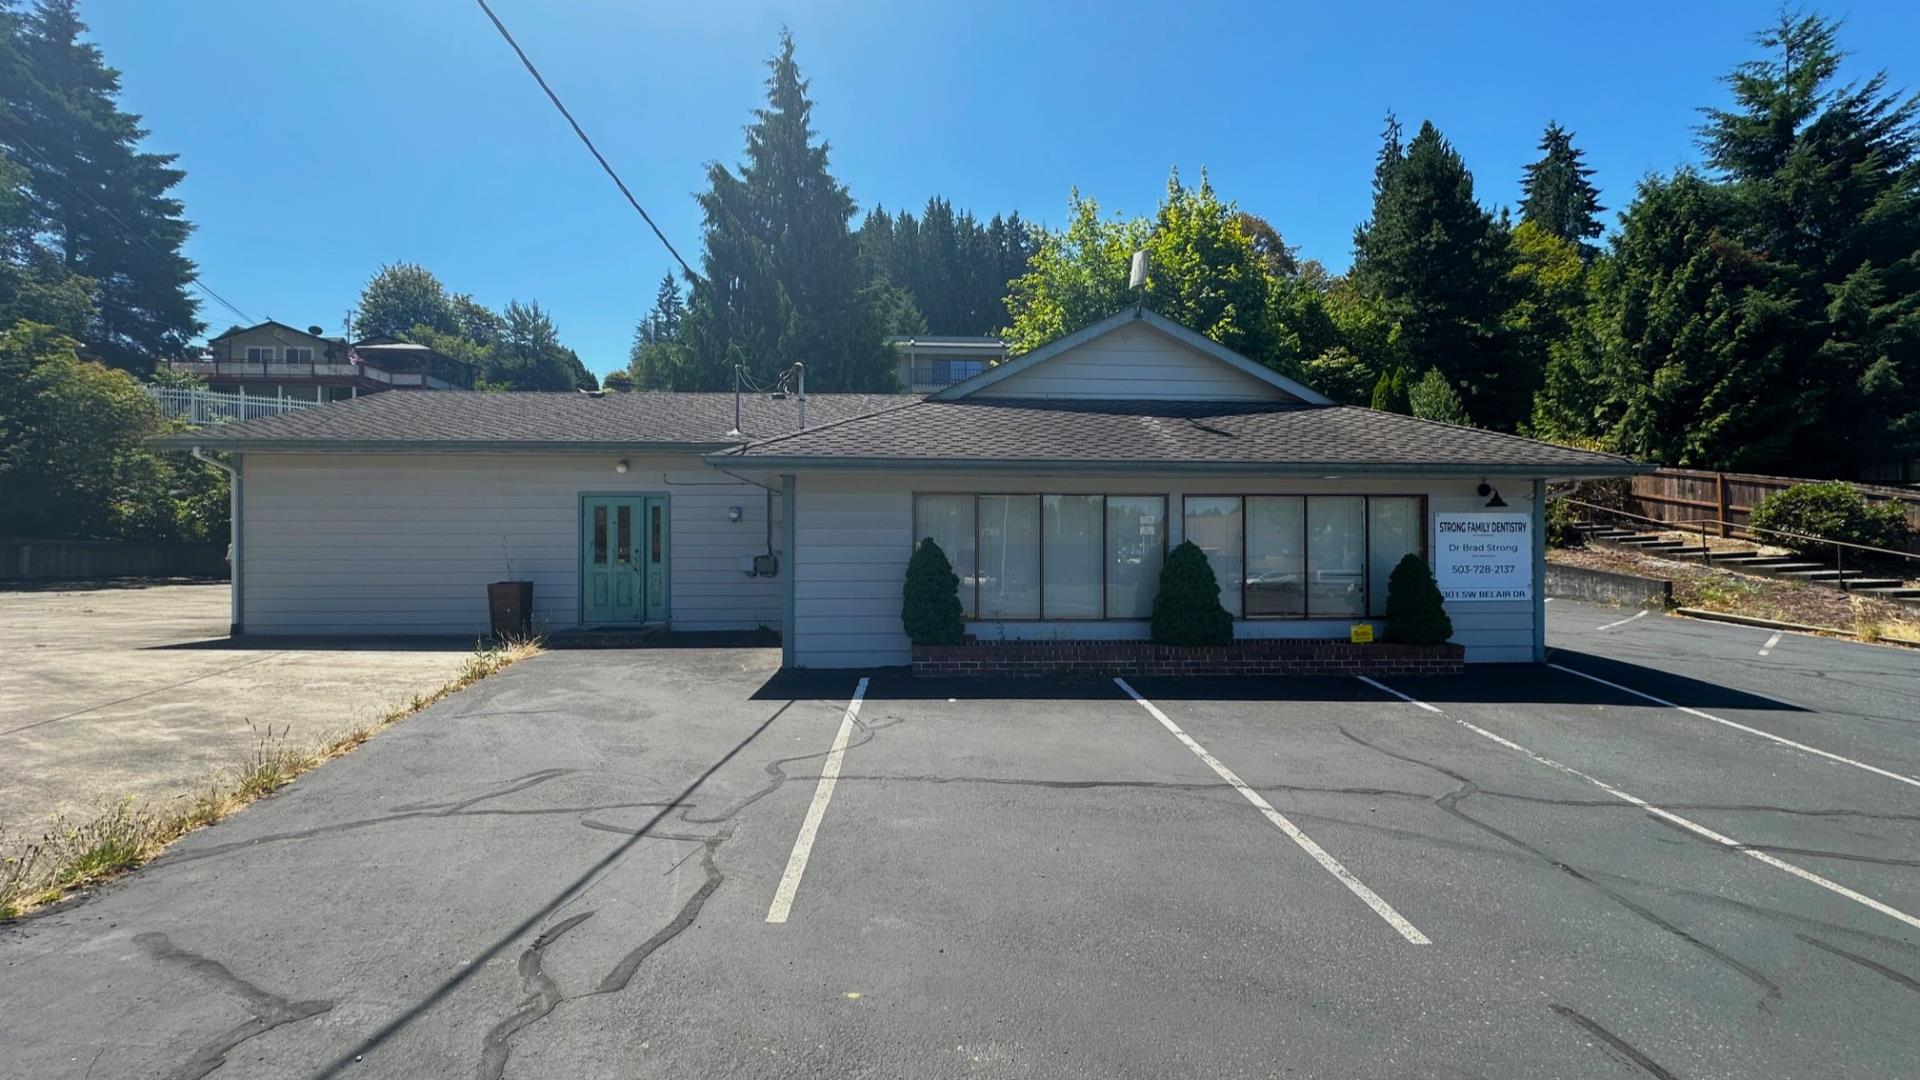
301 SW Belair Dr
301 SW Belair Dr Clatskanie OR 97016
Listing #: 700115 | Status: Available | Last Modified: 7/9/2026 |
For Sale
- Phone:(360) 556-5101
- Email:chris@woodfordcre.com
- Office Name:Woodford Commercial Real Estate
- Office Phone:(360) 501-5500
- Office Website:www.woodfordcre.com

- Call Listing AgentNo
- Use DiscretionNo
SEE_NOTES
- Listing Price$ 375,000.0
- $/SF$ 163.0
- Listing StatusAvailable
- Days on Market354
- Asset ClassRetail, Office
- Terms
- Min Total SF0
- Max Total SF0
- Lease Rate Low$ 00.0
- Lease Rate High$ 00.0
- Heat Source
- Total Units
- Water
- Electricity
- Storm Sewer
- SignageSignage on Building and Freestanding
- Anchor
- Crane Count
- Crane Tonnage0
- Clearance Height Min
- Clearance Height Max
- Bay Depth
- Second Road Front
- Grade Level Door Count
- Tennant Improvement Allowance
- Building StatusExisting
- # of Buildings1
- # of Floors1
- # of Units0
- # of Elevators
- Clearance Height Min
- Clearance Height Max
- Bay Depth
- Total Building SF2300
- Net Rentable Area2300
- Total Office SF
- Largest Contiguous SF
- Lot SF9148
- Acres0.21
- Property TypeOffice
- Office TypeMedical/Dental
- Building ClassC
- CountyColumbia
- Vicinity
- Location Description
- Second Address
- Cross Street
- Market AreaNot Assigned
- Tax ID #25840
- Additional Parcels
- ZoningC-1
- # Covered Spaces0
- # Uncovered Spaces0
- Total Parking Spots0
- Parking Ratio
- Year Built1973
- Year Renovated
- Completion Date
- Roof Type
- Construction TypeFramed
301 SW Belair Dr
Unlock the potential of this approx. 2,300 SF former dental office, perfectly positioned on a 14,140 SF lot in the heart of Clatskanie, Oregon. This versatile property is packed with features that appeal to both users and investors. This building is optimally laid out with 9 offices, 2 restrooms, breakroom with a kitchenette, washer/dryer hook ups, an oversize reception and lobby area, conference room, and an open work area. Perfect for a variety of professional, medical, or retail uses. With the flexibility to divide the space into two separate suites, investors can maximize returns by leasing out part of the building. The abundance of parking, visibility, and signage opportunities make this an enticing opportunity for your business. Zoned for multiple commercial uses, this adaptable space is ready to support your business vision or generate reliable rental income. Call today to schedule your private tour!


