711 Vandercook Way
Longview WA 98632
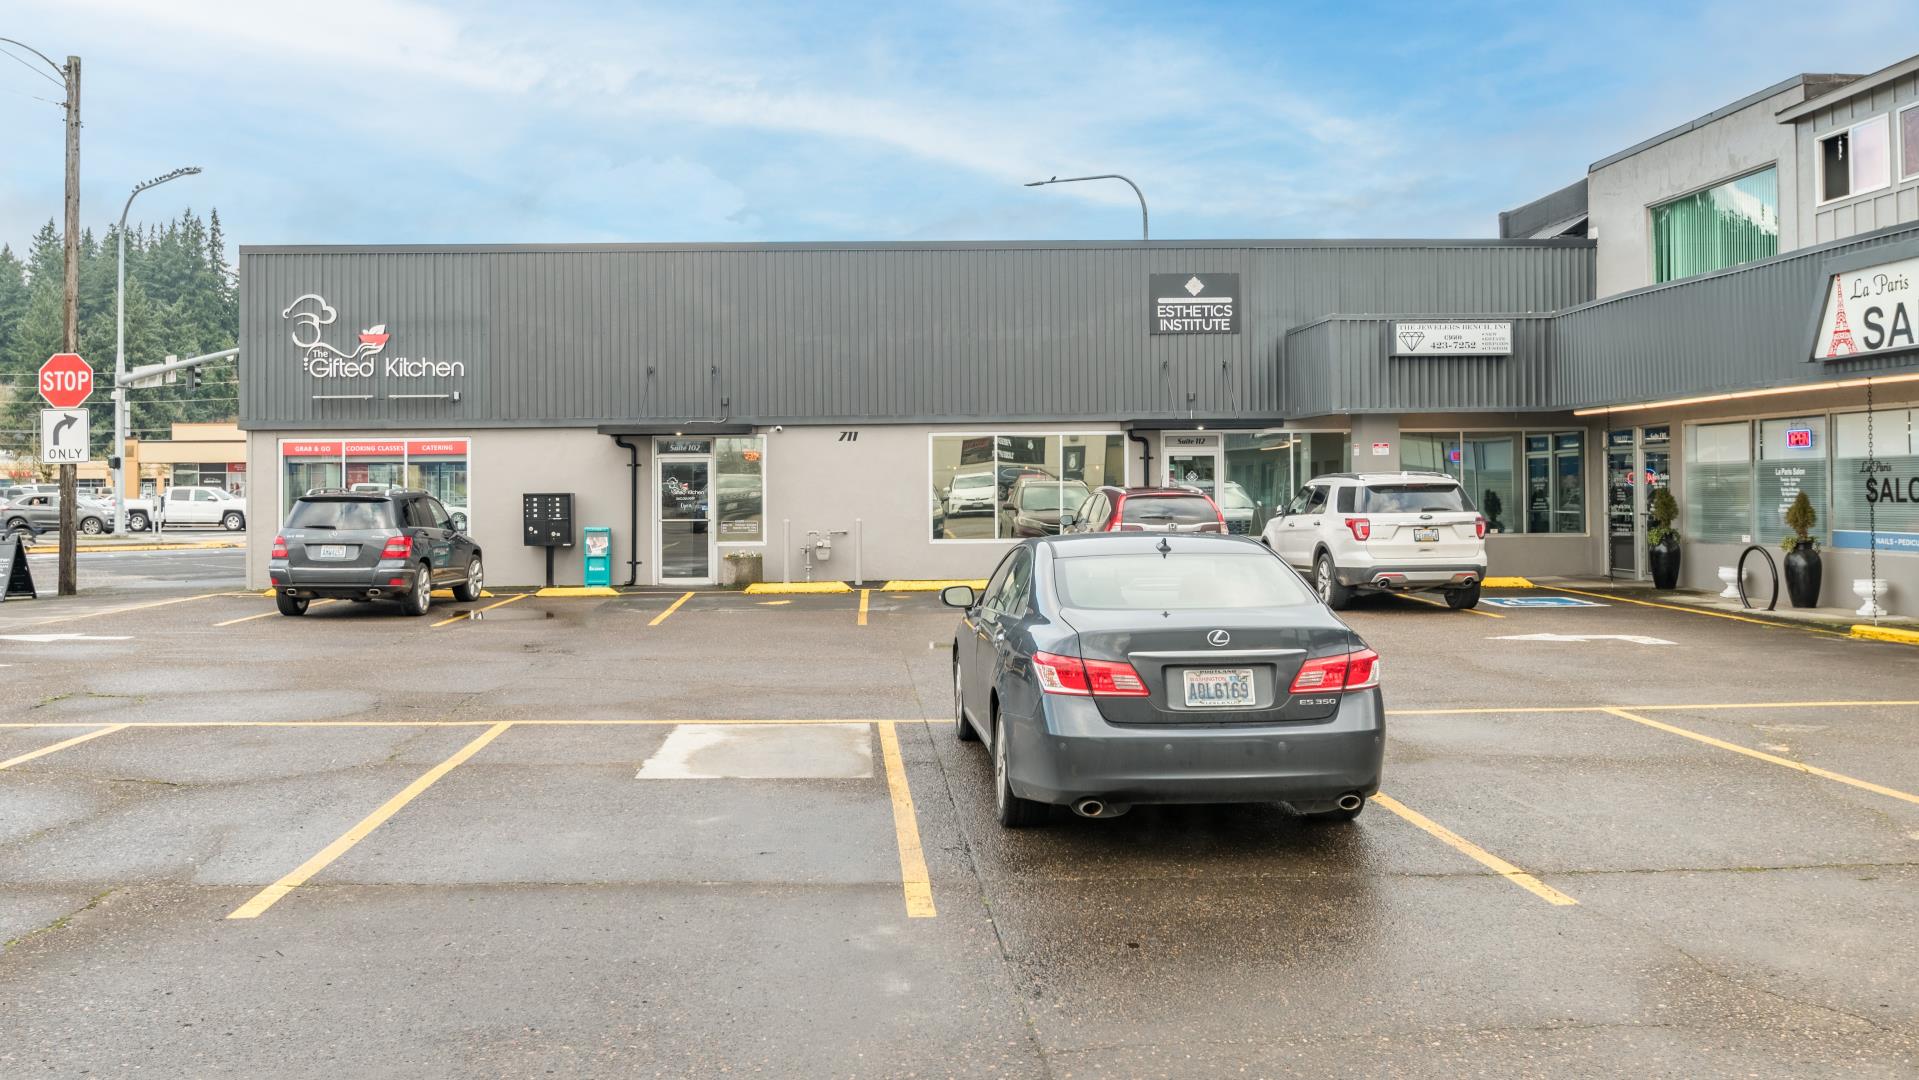
711 Vandercook Way
711 Vandercook Way Longview WA 98632
Listing #: 703338 | Status: Available | Last Modified: 7/9/2026 |
For Lease
- Phone:(360) 556-5101
- Email:chris@woodfordcre.com
- Office Name:Woodford Commercial Real Estate
- Office Phone:(360) 501-5500
- Office Website:www.woodfordcre.com

- Call Listing AgentNo
- Use DiscretionNo
SEE_NOTES
- Min Rent per SF$ 22.6
- Max Rent per SF$ 22.6
- Total Monthly Rent$ 2,999.8
- Lease TypeNNN
- NNN Expense$ 04.0
- Listing StatusAvailable
- Days on Market281
- Asset ClassRetail
- Suite/Space Info102
- Currently Vacant1590
- Frontage
- Available SF1590
- Divisible To1590
- Floor Number
- Sub Lease Terms
- Availability Status
- Date Available12/01/2025
- Move In Terms
- Crane Count
- Crane Tonnage0
- Clearance Height Min
- Clearance Height Max
- Bay Depth
- Second Road Front
- Grade Level Door Count
- Tennant Improvement Allowance
- Building StatusExisting
- # of Buildings1
- # of Floors1
- # of Units
- # of Elevators
- A/CYes
- Clearance Height Min
- Clearance Height Max
- Bay Depth
- Total Building SF6555
- Net Rentable Area6555
- Total Office SF
- Largest Contiguous SF
- Lot SF6316
- Acres0.15
- Property TypeRetail
- Office Type
- Building Class
- CountyCowlitz
- Vicinity
- Location Description
- Second Address
- Cross Street
- Market AreaCowlitz County
- Tax ID #10001
- Additional Parcels
- ZoningCBD
- # Covered Spaces0
- # Uncovered Spaces0
- Total Parking Spots0
- Parking Ratio
- Year Built1935
- Year Renovated
- Completion Date
- Roof Type
- Construction Type
711 Vandercook Way
Position your business for success with this prime restaurant space at Vandercook Plaza, strategically located at one of the city’s busiest intersections with over 40,000 VPD. This highly visible corner suite offers 1,590 SF of mostly open, functional space designed for efficiency and customer flow. Features include a centrally located kitchen, private office, ample storage, a private restroom, and a well-proportioned front area ideal for dine-in, takeout, or retail. Expansive storefront windows fill the space with natural light, enhancing the welcoming atmosphere. Enjoy excellent signage opportunities and ample parking. The asking lease rate is $3,000 per month plus triple nets. Contact us today to learn more or arrange a private tour.


