600 Mitchell Ave
Woodland WA 98674
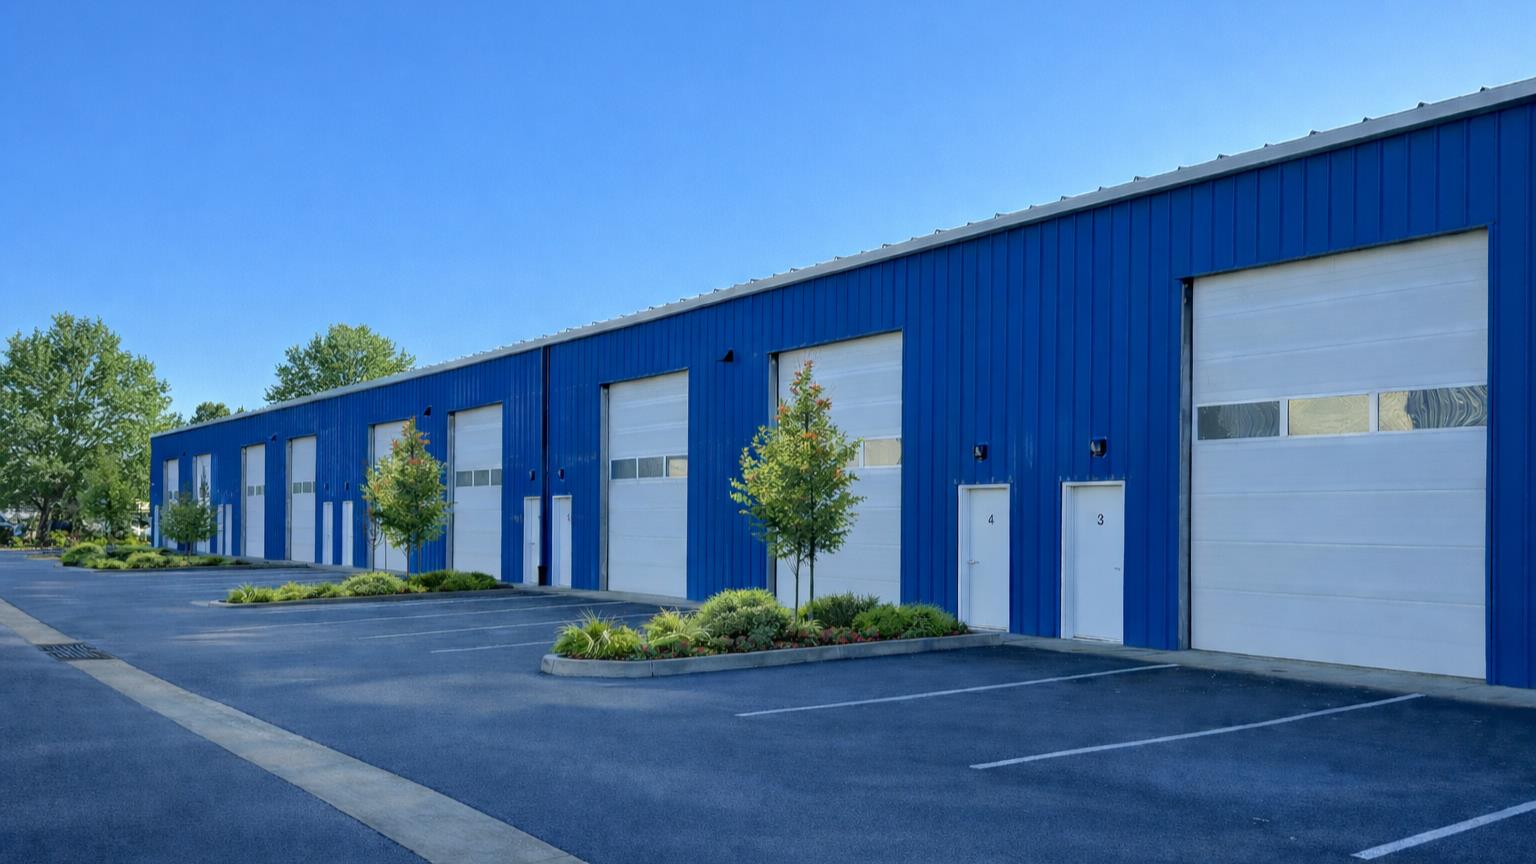
Kirkland Business Park
600 Mitchell Ave Woodland WA 98674
Listing #: 708538 | Status: Available | Last Modified: 7/9/2026 |
For Lease
- Phone:(360) 556-5101
- Email:chris@woodfordcre.com
- Office Name:Woodford Commercial Real Estate
- Office Phone:(360) 501-5500
- Office Website:www.woodfordcre.com

- Call Listing AgentNo
- Use DiscretionNo
SEE_NOTES
- Blended Rent Min$ 13.0
- Blended Rent Max$ 16.0
- Total Monthly Rent$ 433,433.0
- Office Rent Min$ 00.0
- Office Rent Max$ 00.0
- Shell Rent Min$ 00.0
- Shell Rent Max$ 00.0
- Lease TypeNNN
- NNN Expense$ 04.9
- Listing StatusAvailable
- Days on Market150
- Asset ClassIndustrial, High Tech-Flex
- Suite/Space Info
- Currently Vacant33341
- Frontage
- Available SF33341
- Divisible To807
- Floor Number
- Sub Lease Terms
- Availability Status
- Date Available02/11/2026
- Move In Terms
- Min Office SF
- Max Office SF
- Min Industrial SF807
- Max Industrial SF16771
- Min Total SF0
- Max Total SF0
- Clearance Height Min
- Clearance Height Max
- Bay Depth
- Dock High Doors
- Semi-Dock Doors
- Grade Level Door Count23
- Crane Count
- Building StatusExisting
- # of Buildings3
- # of Floors1
- # of Units25
- # of Elevators
- Clearance Height Min
- Clearance Height Max
- Bay Depth
- Total Building SF37126
- Net Rentable Area37076
- Total Office SF
- Largest Contiguous SF
- Lot SF87120
- Acres2.0
- Property TypeIndustrial
- Office Type
- Building ClassA
- CountyCowlitz
- Vicinity
- Location Description
- Second Address
- Cross Street
- Market AreaCowlitz County
- Tax ID #5042302
- Additional Parcels
- ZoningI-1
- # Covered Spaces0
- # Uncovered Spaces55
- Total Parking Spots55
- Parking Ratio
- Year Built2024
- Year Renovated
- Completion Date
- Roof Type
- SprinklersYes
- Construction Type
Kirkland Business Park
New construction warehouse off the I-5 in Woodland. This property consists of 33,341 SF of industrial flex space spread over two buildings. The leasable units range from 807 SF to 16,771 SF max contiguous areas. Each unit has a minimum of one 12x15 grade level door, 18-20 ft. tall ceilings and 3-phase! Build to suite options are available to qualified applicants. Call today for more information and to reserve your space!


