4701 Airport Blvd
Arlington WA 98223
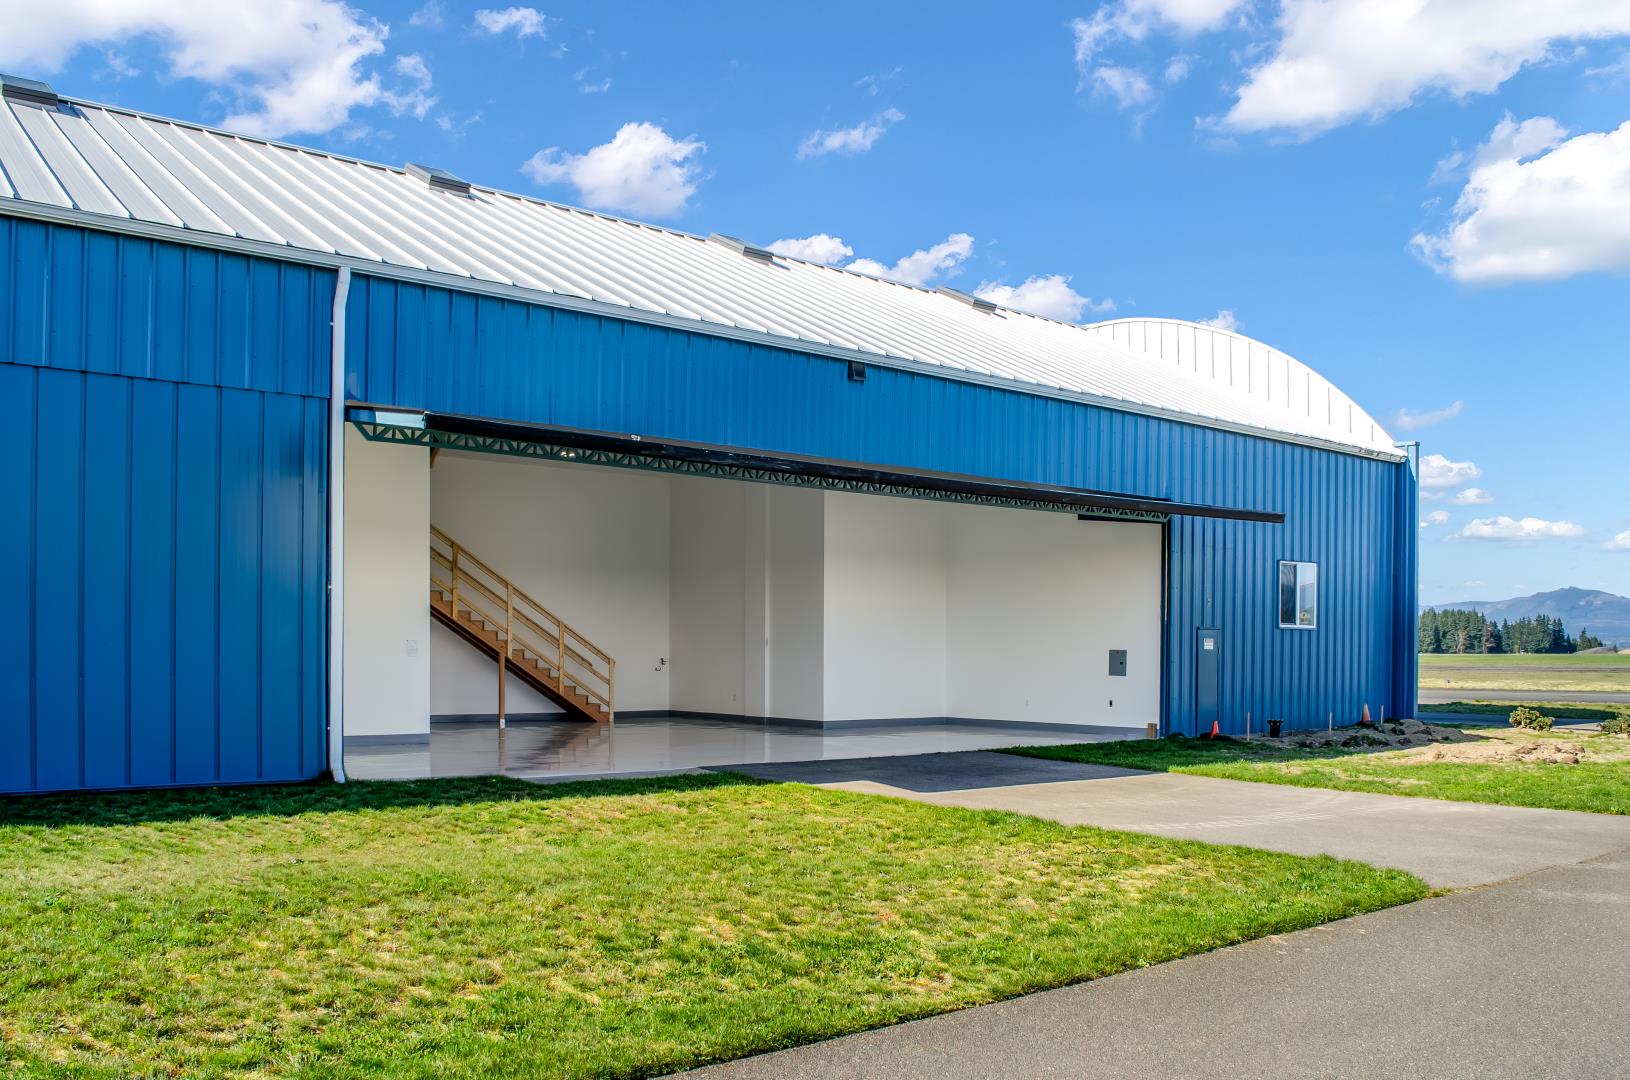
4701 Airport Boulevard - Unit 17
4701 Airport Blvd Arlington WA 98223
Listing #: 710965 | Status: Pending | Last Modified: 6/15/2026 |
For Sale
- Phone:(425) 444-7696
- Email:alex@joberealestate.com
- Office Name:Keller Williams Eastside
- Office Phone:(425) 285-3200
- Office Website:
- Call Listing AgentNo
- Use DiscretionNo
- Listing Price$ 340,000.0
- Listing StatusPending
- Days on Market99
- Asset ClassSpecialty
- Terms
- CondoYes
- Condo $/SF269
- Condo SF1,260
- Condo Parcel #
- Condo Fees
- Min Total SF0
- Max Total SF0
- Lease Rate Low$ 00.0
- Lease Rate High$ 00.0
- Heat Source
- Total Units
- Water
- Electricity
- Storm Sewer
- SignageSignage on Building and Freestanding
- Anchor
- Dock High Doors
- Semi-Dock Doors
- Grade Level Door Count
- Crane Count
- Building StatusExisting
- # of Buildings1
- # of Floors2
- # of Units
- # of Elevators
- Clearance Height Min
- Clearance Height Max
- Bay Depth
- Total Building SF1260
- Net Rentable Area1260
- Total Office SF
- Largest Contiguous SF
- Lot SF6718038
- Acres154.22
- Property TypeIndustrial
- Office Type
- Building Class
- CountySnohomish
- Vicinity
- Location Description
- Second Address
- Cross Street
- Market AreaArlington/Marysville/Stanwood
- Tax ID #01201900001700
- Additional Parcels
- ZoningCommercial Industrial
- Year Built2019
- Year Renovated
- Completion Date
- Roof Type
- Construction Type
4701 Airport Blvd Unit #17, Arlington, WA 98223
Rare opportunity to own a premium condo T-hangar at Arlington Municipal Airport. This well-appointed unit measures approximately 44.6’ x 32’ with a 17’ clear height and a 45’ wide one-piece hydraulic door. The interior features durable epoxy flooring, rubberized baseboards, and energy-efficient LED lighting. A motion sensor controls the entry light, and a remote-controlled overhead ventilation fan is installed. Electrical service includes multiple 110V outlets and one 220V outlet. An unfinished upper loft with power, plus water and sewer risers, provides flexible space ready for customization. Two skylights enhance natural light and openness. Shared amenities include a common compressed air system supplying each unit and a heated bathroom at the west end of the building. Located in a secur


