841 3rd Ave
Longview WA 98632
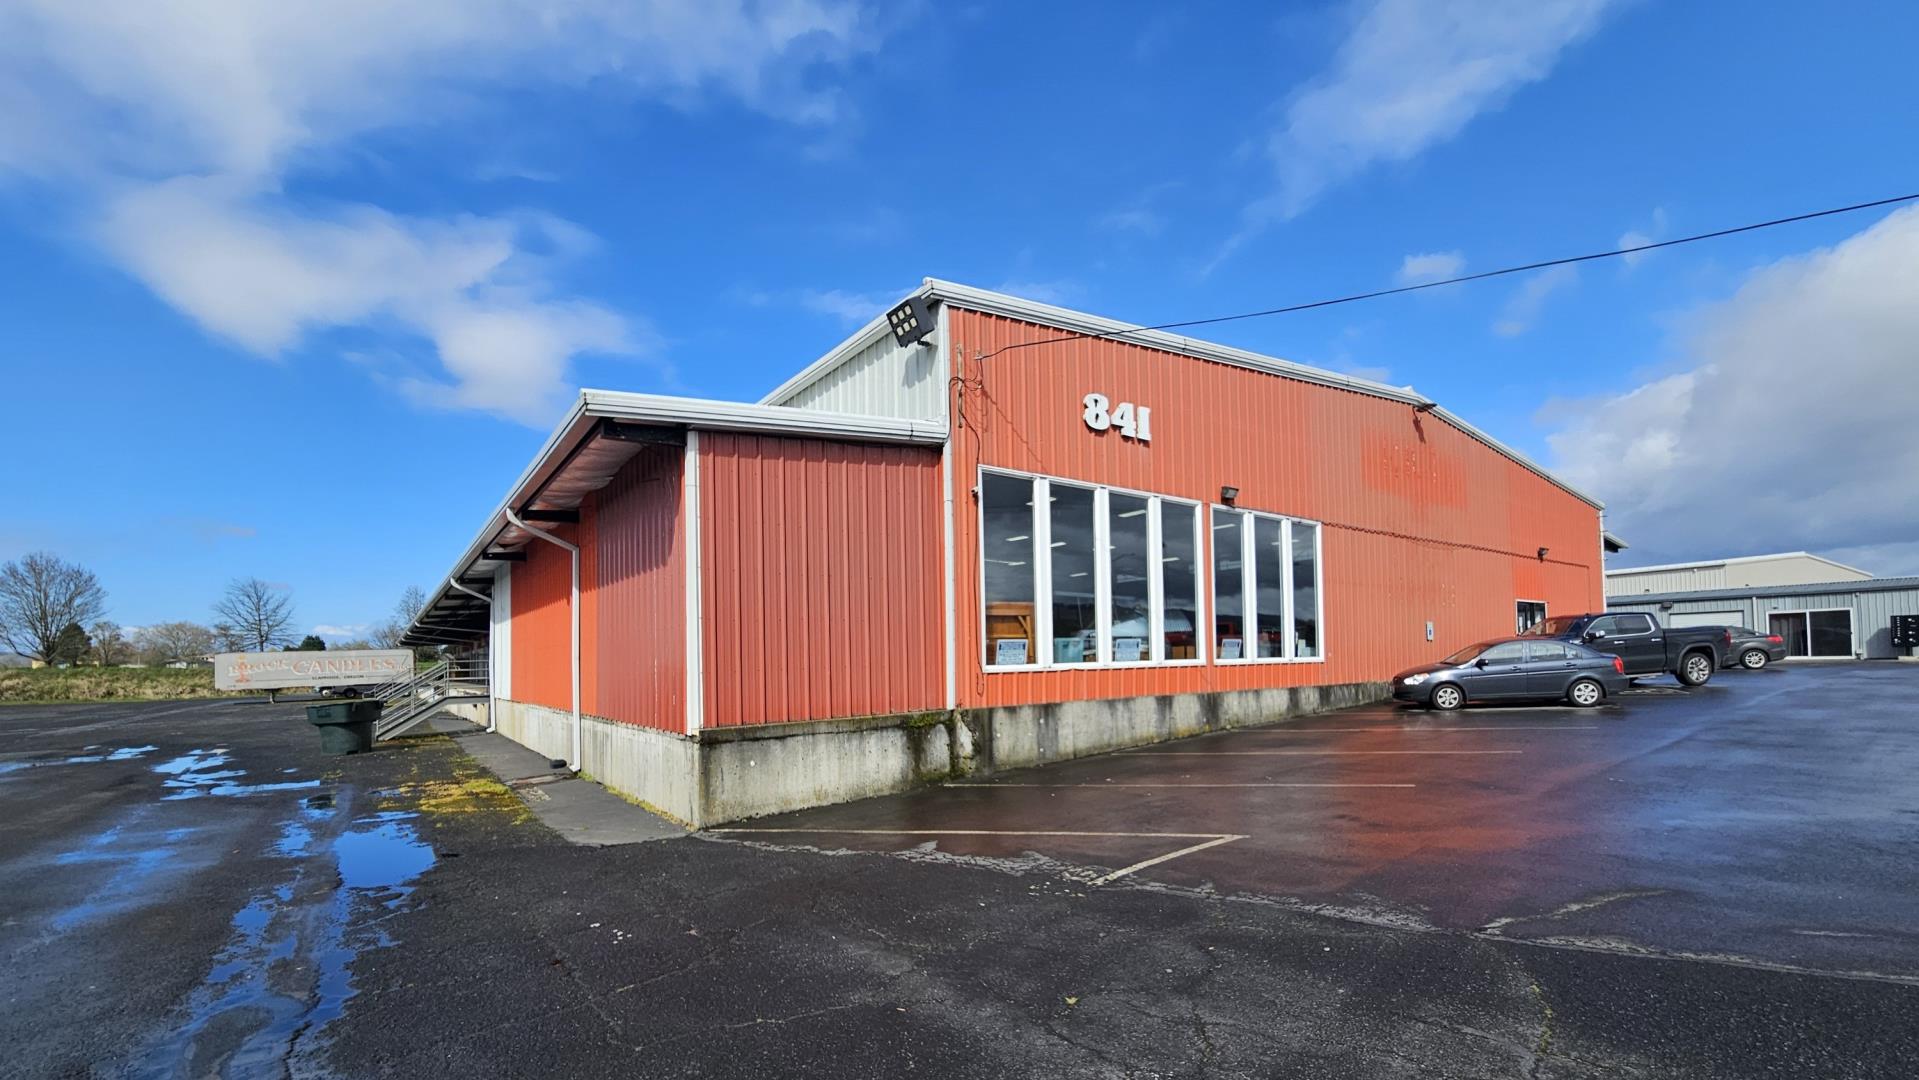
841 3rd Avenue
841 3rd Ave Longview WA 98632
Listing #: 711109 | Status: Available | Last Modified: 7/9/2026 |
For Lease
- Phone:(360) 556-5101
- Email:chris@woodfordcre.com
- Office Name:Woodford Commercial Real Estate
- Office Phone:(360) 501-5500
- Office Website:www.woodfordcre.com

- Call Listing AgentNo
- Use DiscretionNo
SEE_NOTES
- Blended Rent Min$ 00.8
- Blended Rent Max$ 00.8
- Total Monthly Rent$ 9,000.0
- Office Rent Min$ 00.0
- Office Rent Max$ 00.0
- Shell Rent Min$ 00.0
- Shell Rent Max$ 00.0
- Lease TypeNNN
- NNN Expense$ 03.0
- Listing StatusAvailable
- Days on Market96
- Asset ClassIndustrial
- Suite/Space Info100
- Currently Vacant
- Frontage
- Available SF12000
- Divisible To12000
- Floor Number
- Sub LeaseYes
- Sub Lease Terms
- Availability Status
- Date Available04/06/2026
- Move In Terms
- Min Office SF
- Max Office SF
- Min Industrial SF
- Max Industrial SF
- Min Total SF0
- Max Total SF0
- Clearance Height Min
- Clearance Height Max
- Bay Depth
- Dock High Doors2
- Semi-Dock Doors
- Grade Level Door Count1
- Crane Count
- Building StatusExisting
- # of Buildings2
- # of Floors1
- # of Units
- # of Elevators
- Clearance Height Min22
- Clearance Height Max
- Bay Depth
- Total Building SF28200
- Net Rentable Area12000
- Total Office SF
- Largest Contiguous SF
- Lot SF98446
- Acres2.26
- Property TypeIndustrial
- Office TypeOther
- Building ClassC
- CountyCowlitz
- Vicinity
- Location Description
- Second Address
- Cross Street
- Market AreaCowlitz County
- Tax ID #10058
- Additional Parcels
- ZoningLI-A
- Year Built1972
- Year Renovated
- Completion Date
- Roof Type
- SprinklersYes
- Construction Type
841 3rd Ave (Ste 100)
Great opportunity to secure a well-positioned warehouse offering approx. 12,000 SF of space. The property features flexible zoning that accommodates a wide range of uses, including retail, distribution, or manufacturing. It includes two dock-high loading doors on the south side, a grade-level door on the north side, and a storefront glass entry at the front for added visibility, along with sprinklers, 3-phase power, and high ceilings ideal for stacking or operations. Additional highlights include strong signage potential, ample on-site parking, and the option for laydown yard. The lease rate starts at $9,000 per month plus triple net expenses. Plus an additional opportunity to lease the adjacent 2,000 SF. Contact us today to schedule a tour and secure this versatile space.


