6932 Carleton Ave S
Seattle WA 98108-3551
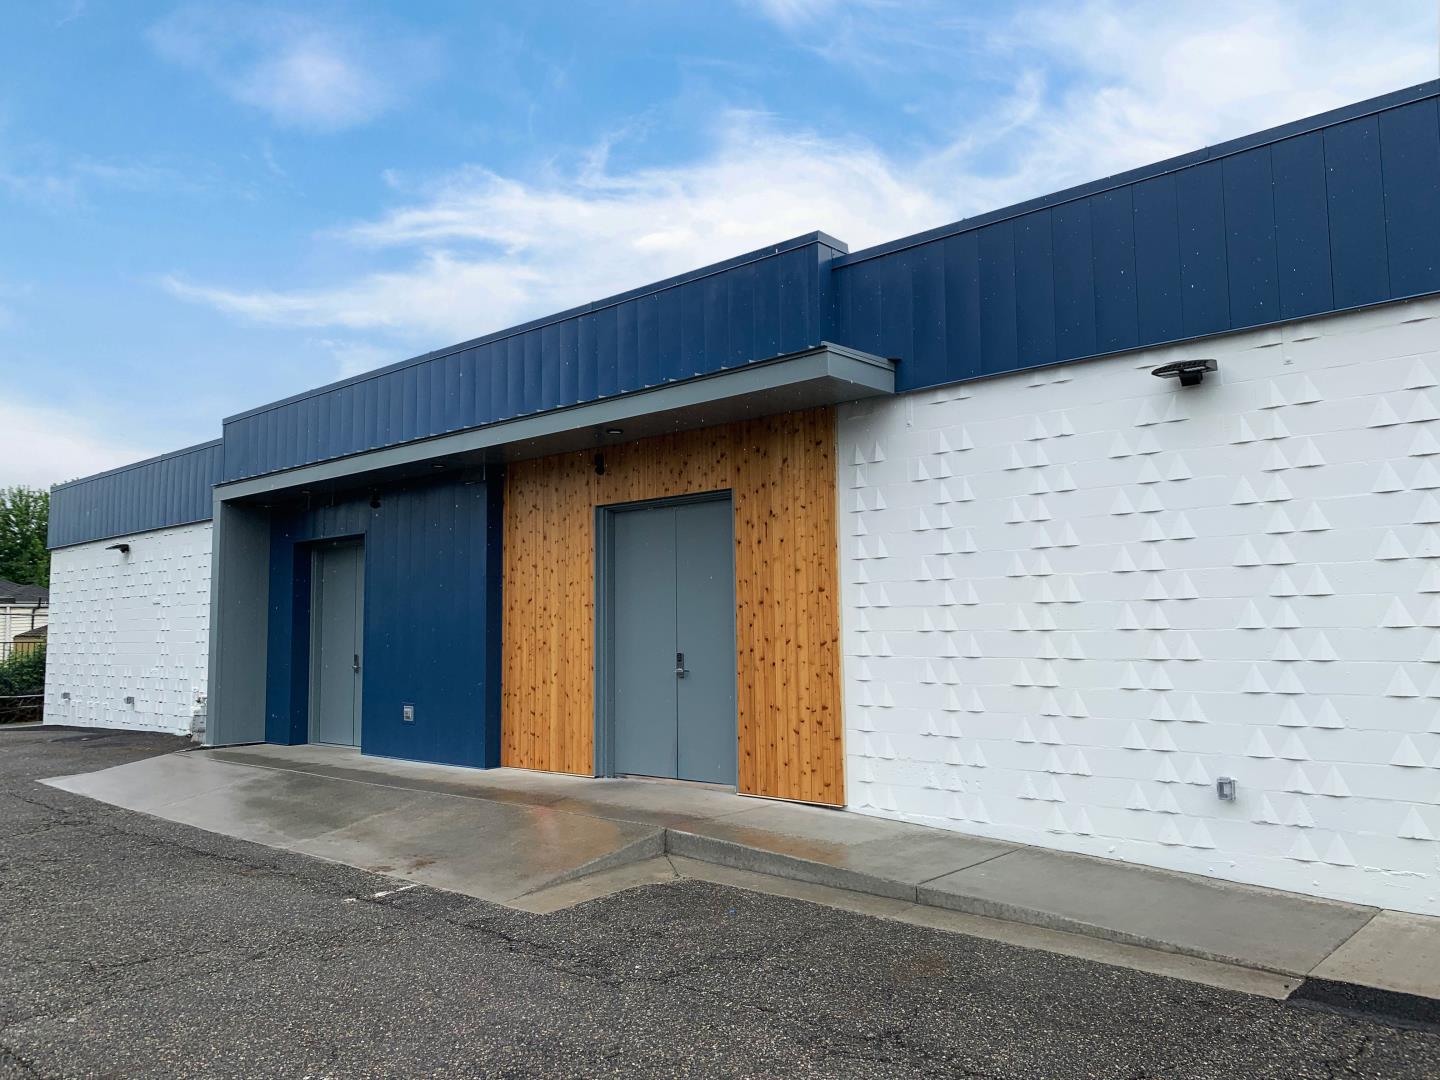
6932 Carleton Avenue S
6932 Carleton Ave S Seattle WA 98108-3551
Listing #: 712602 | Status: Available | Last Modified: 7/9/2026 |
For Sale
- Phone:(425) 586-5638
- Email:jvernon@nai-psp.com
- Office Name:NAI Puget Sound Properties
- Office Phone:(253) 383-3100
- Office Website:

- Agent Phone:(425) 586-5635
- Agent Email:mhopkins@nai-psp.com
- Call Listing AgentNo
- Use DiscretionNo
- Listing Price$ 2,600,000.0
- $/SF$ 749.3
- Listing StatusAvailable
- Days on Market64
- Asset ClassRetail, Office, Industrial
- Terms
- Min Total SF0
- Max Total SF0
- Lease Rate Low$ 00.0
- Lease Rate High$ 00.0
- Heat Source
- Total Units
- Water
- Electricity
- Storm Sewer
- SignageSignage on Building and Freestanding
- Anchor
- Dock High Doors
- Semi-Dock Doors
- Grade Level Door Count
- Crane Count
- Crane Count
- Crane Tonnage0
- Clearance Height Min
- Clearance Height Max
- Bay Depth
- Second Road Front
- Grade Level Door Count
- Tennant Improvement Allowance
- Building StatusExisting
- # of Buildings1
- # of Floors1
- # of Units
- # of Elevators
- Clearance Height Min
- Clearance Height Max
- Bay Depth
- Total Building SF3470
- Net Rentable Area3470
- Total Office SF
- Largest Contiguous SF
- Lot SF11761
- Acres0.27
- Property TypeIndustrial
- Office Type
- Building Class
- CountyKing
- Vicinity
- Location DescriptionLots 16,17,18 Blk 11
- Second Address
- Cross StreetE Marginal Way S
- Market AreaS. Seattle
- Tax ID #3468800475
- Additional Parcels
- ZoningC1-55(M)
- Year Built1961
- Year Renovated2019
- Completion Date
- Roof Type
- Construction TypeMasonry
Commercial Kitchen/Industrial/ Retail/Office/Lab
Versatile commercial opportunity ideal for food production, industrial, retail, office, or lab users Approximately 3,470 SF building situated on two parcels totaling 12,000 SF Extensive 2019 renovations designed for food-grade and production-oriented operations Upgraded 600A / 240V 3-phase power with 480V transformer capacity Two Type 2 hood systems supporting commercial kitchen and production uses FDA-grade improvements throughout the facility Durable U-Crete flooring and food-grade wall paneling installed for sanitary operations Floor drains throughout production areas for efficient workflow and cleanup Newer roof and HVAC systems completed during 2019 modernization Flexible C1-55(M) zoning allowing for a wide range of commercial uses Sale Price: $2,600,000
Mexican restaurant & lounge has banquet room dance floor with stage.
Restaurant