919 N Levee Rd
Puyallup WA 98371
Seatac Packaging
919 N Levee Rd Puyallup WA 98371
Listing #: 714110 | Status: Available | Last Modified: 6/15/2026 |
For Lease
- Phone:(253) 722-1422
- Email:todd.clarke@kidder.com
- Office Name:Kidder Mathews
- Office Phone:(208) 362-8600
- Office Website:
- Agent Phone:(253) 720-2211
- Agent Email:ty.clarke@kidder.com
- Agent Phone:(253) 722-1458
- Agent Email:matt.mclennan@kidder.com

- Agent Phone:(253) 722-1454
- Agent Email:hunter.clarke@kidder.com
- Call Listing AgentNo
- Use DiscretionNo
- Blended Rent Min$ 00.0
- Blended Rent Max$ 00.0
- Total Monthly Rent$ 00.0
- Office Rent Min$ 00.0
- Office Rent Max$ 00.0
- Shell Rent Min$ 00.0
- Shell Rent Max$ 00.0
- Lease TypeNNN
- NNN Expense$ 00.0
- Listing StatusAvailable
- Days on Market26
- Asset ClassIndustrial
- Suite/Space Info
- Currently Vacant
- Frontage
- Available SF65119
- Divisible To65119
- Floor Number
- Sub Lease Terms
- Availability Status
- Date Available
- Move In Terms
- Building StatusExisting
- # of Buildings1
- # of Floors2
- # of Units
- # of Elevators
- Clearance Height Min
- Clearance Height Max
- Bay Depth
- Total Building SF65119
- Net Rentable Area65000
- Total Office SF
- Largest Contiguous SF
- Lot SF130727
- Acres3.0
- Property TypeIndustrial
- Office Type
- Building Class
- CountyPierce
- Vicinity
- Location Description
- Second Address
- Cross Street
- Market AreaPuyallup/Sumner
- Tax ID #6021320071
- Additional Parcels
- ZoningML
- Year Built2007
- Year Renovated
- Completion Date
- Roof Type
- Construction Type
919 N Levee Rd
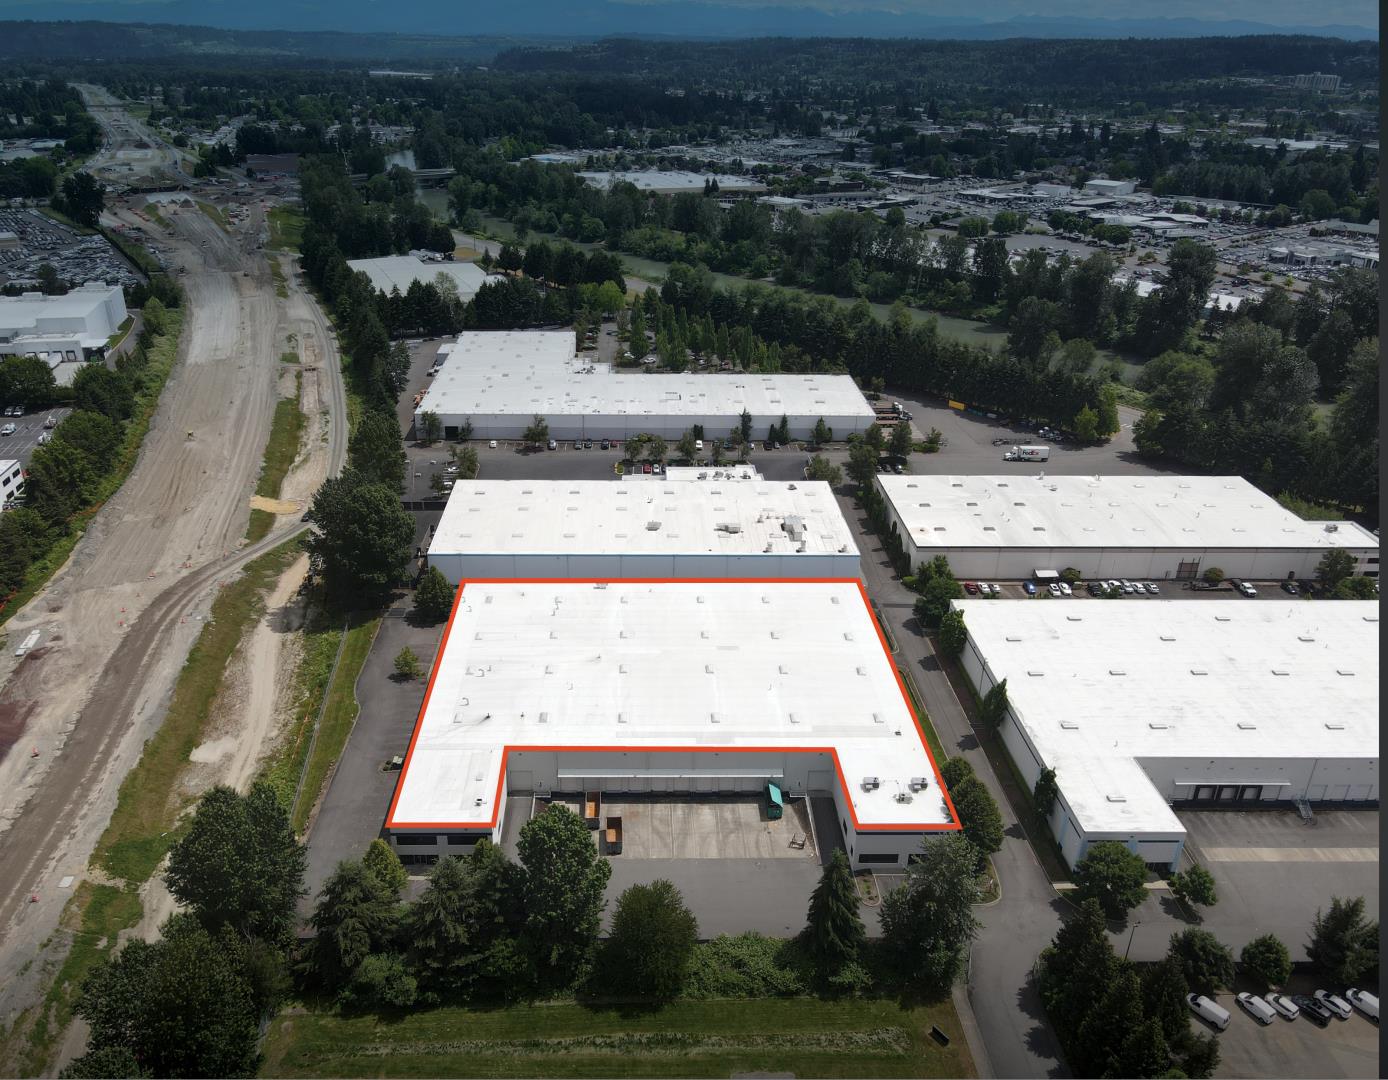
919 N Levee offers a high quality 65,119 SF Class A Industrial opportunity in the heart of Puyallup’s established manufacturing and distribution corridor. Strategically located just minutes from SR-167 with convenient access to the Port of Tacoma, I-5, and the greater Puget Sound region, the property provides an efficient location for regional logistics and industrial users. The facility features strong functional attributes including 24’ clear height, 10 dock-high doors, 2 grade-level doors, a gated yard, ESFR sprinklers, 2,000 amps of 3-phase power, radiant heat, and an upgraded slab supporting demanding operational uses. With 3,064 SF of 1st floor plus 3,079 mezzanine, and upgraded lighting throughout, the building presents an exceptional opportunity for companies seeking a move in rea