3110 S Cedar Street
Tacoma WA 98409-4704
3110 S Cedar Street
3110 S Cedar Street Tacoma WA 98409-4704
Listing #: 714185 | Status: Available | Last Modified: 7/9/2026 |
For Lease
David Douglas, SIOR, CCIM
- Phone:(253) 203-1326
- Email:ddouglas@nai-psp.com
- Office Name:NAI Puget Sound Properties
- Office Phone:(253) 383-3100
- Office Website:

Linn Larsen, SIOR
- Agent Phone:(253) 203-1330
- Agent Email:llarsen@nai-psp.com

Kyle Schipper, SIOR
- Agent Phone:(253) 203-1320
- Agent Email:kschipper@nai-psp.com

Showing Instructions
- Call Listing AgentNo
- Use DiscretionNo
Price Information
- Blended Rent Min$ 00.0
- Blended Rent Max$ 00.0
- Total Monthly Rent$ 00.0
- Office Rent Min$ 00.0
- Office Rent Max$ 00.0
- Shell Rent Min$ 00.0
- Shell Rent Max$ 00.0
- Lease TypeNNN
- NNN Expense$ 00.2
- Listing StatusAvailable
- Days on Market25
- Asset ClassIndustrial
Space Information
- Suite/Space Info
- Currently Vacant
- Frontage
- Available SF59242
- Divisible To59242
- Floor Number
- Entire FloorYes
- Sub Lease Terms
- Availability Status
- Date Available
- Move In Terms
Industrial Asset Class Info
- Min Office SF2500
- Max Office SF2500
- Min Industrial SF
- Max Industrial SF
- Min Total SF0
- Max Total SF0
- Clearance Height Min12
- Clearance Height Max20
- Bay Depth
- Dock High Doors4
- Semi-Dock Doors
- Grade Level Door Count
- Crane Count
Building Information
- Building StatusExisting
- # of Buildings1
- # of Floors1
- # of Units1
- # of Elevators0
- Clearance Height Min20
- Clearance Height Max
- Bay Depth
- Total Building SF59292
- Net Rentable Area59292
- Total Office SF2204
- Largest Contiguous SF
- Lot SF226237
- Acres5.19
Property Type
- Property TypeIndustrial
- Office Type
- Building Class
Location
- CountyPierce
- Vicinity
- Location Description
- Second Address
- Cross Street
- Market AreaNalley Valley
- Tax ID #0320073059
- Additional Parcels0320073067, 0320073069, 0320073070, 0320077001
- ZoningM2-STGPD-ST-M/IC
Parking Information
- # Covered Spaces0
- # Uncovered Spaces100
- Total Parking Spots100
- Parking Ratio0
Construction
- Year Built1965
- Year Renovated
- Completion Date
- Roof Type
- Construction TypeMasonry
Public Comments
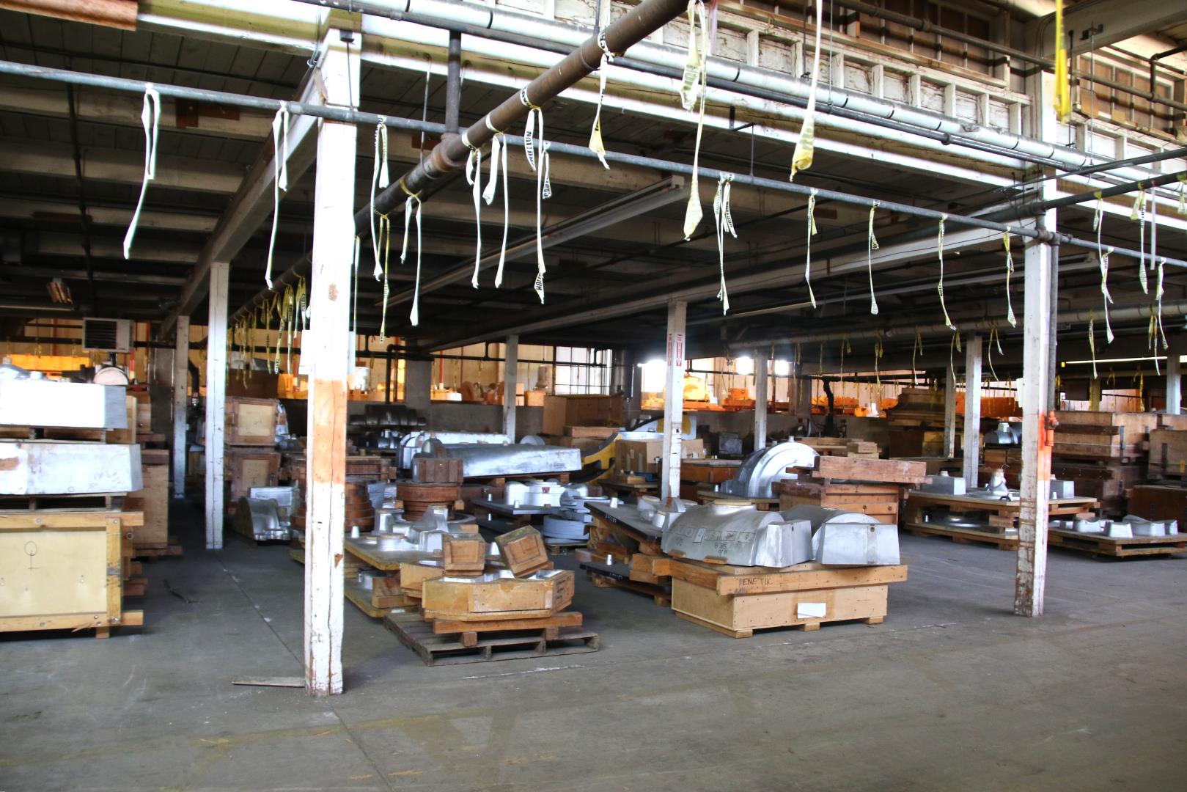
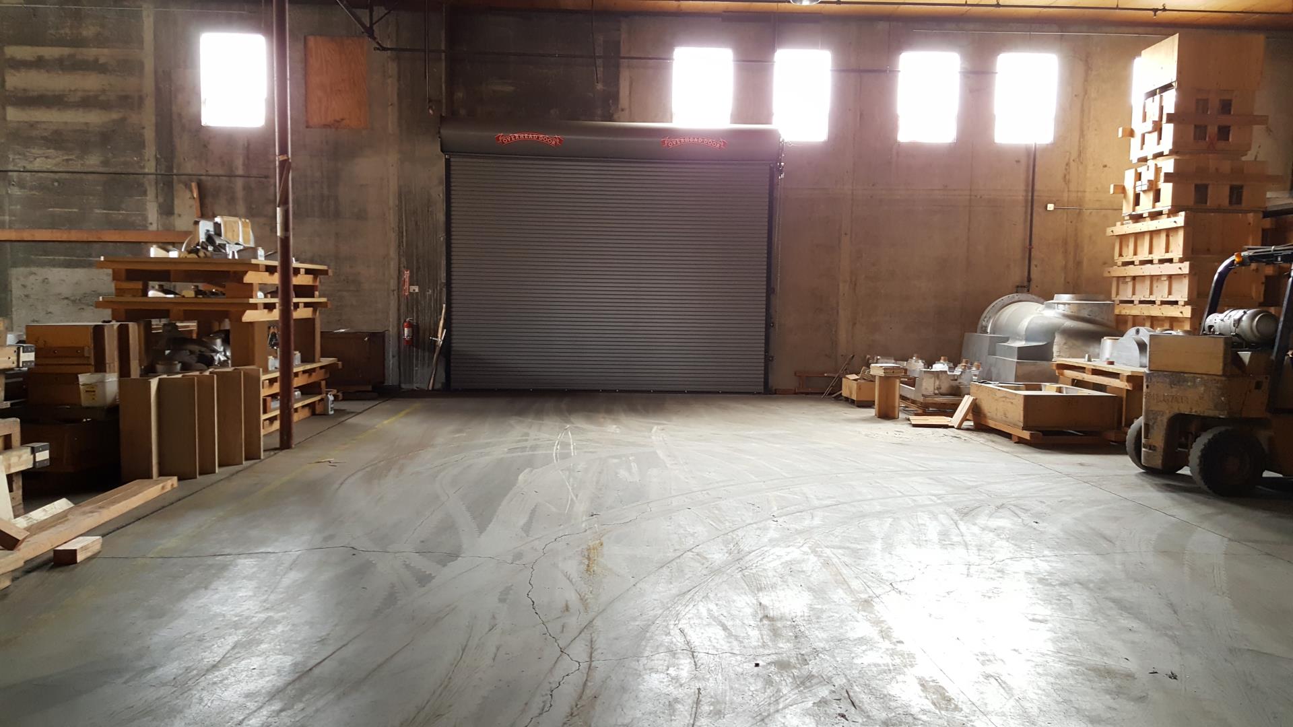
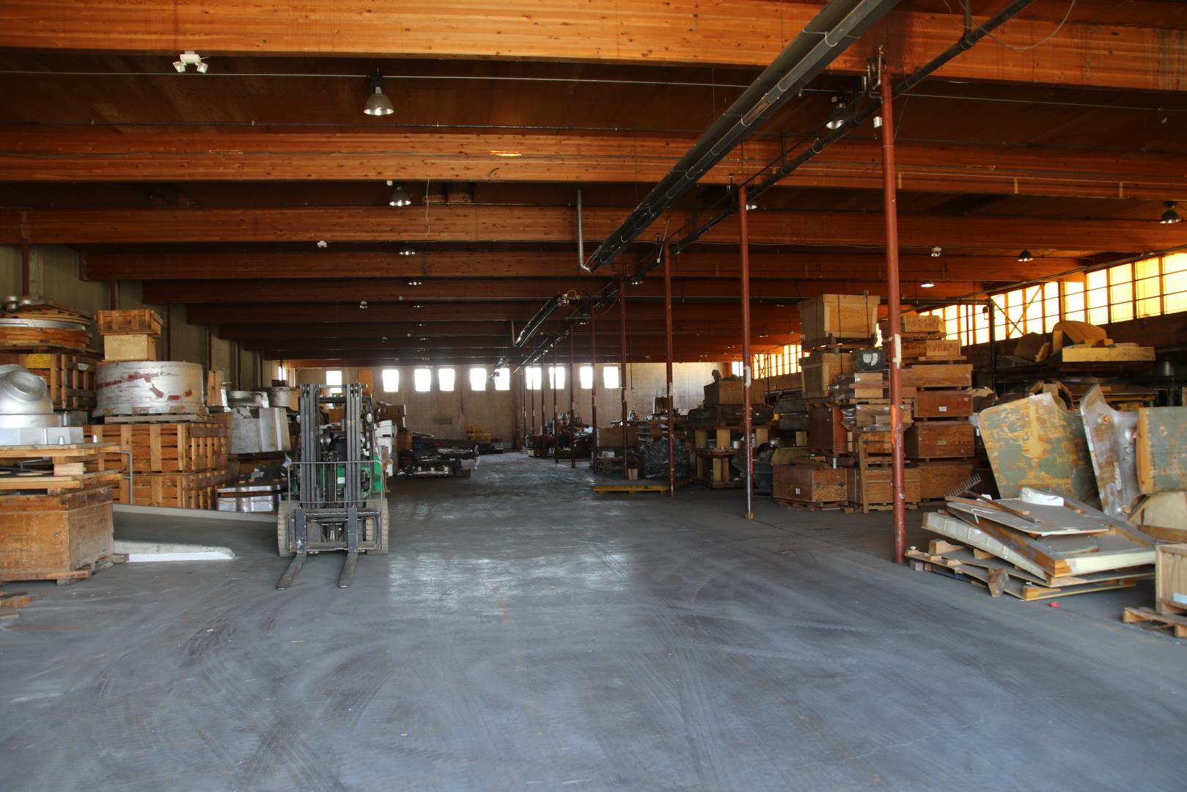
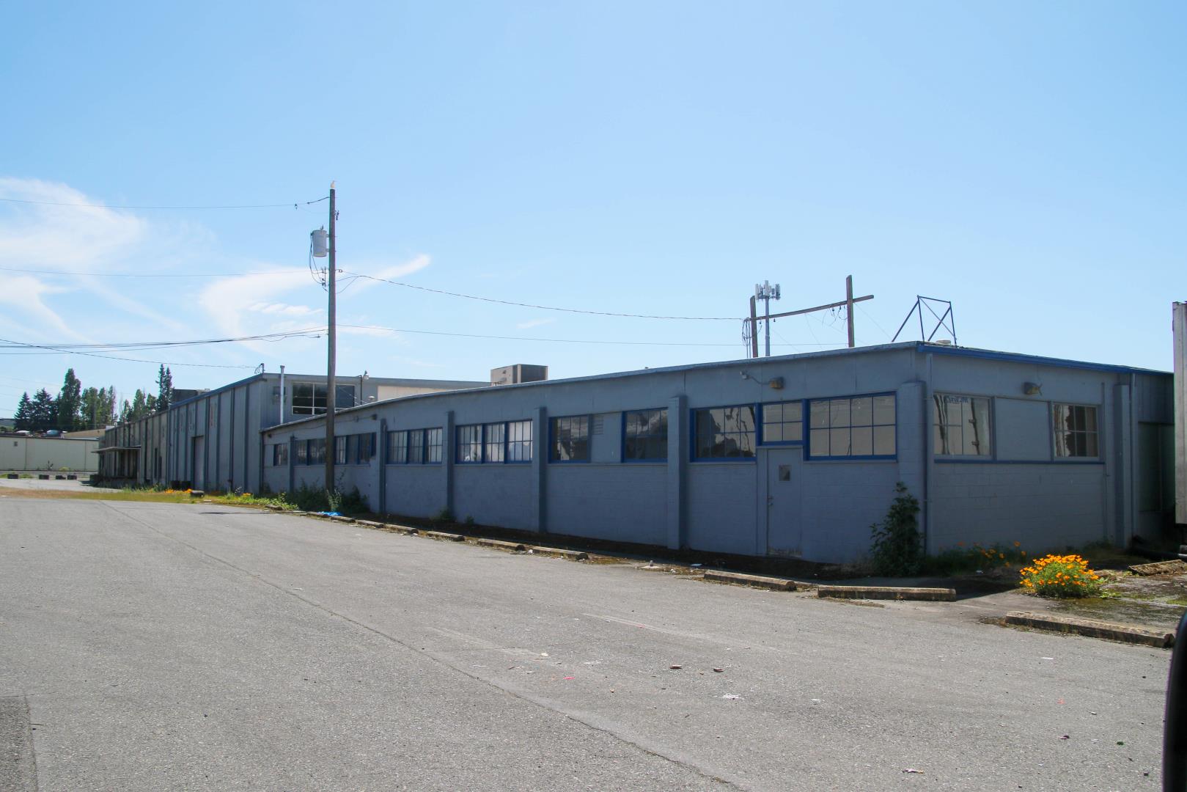
59,242 SF (2,500 SF office) Great Access: Less than 1 mile from both I-5 / S 38th and SR-16/Union Avenue Construction: Concrete block and concrete tilt Loading: 4 dock high doors; 1 drive-ins Clear Heights: 34,020 SF at 12’ to 16’ 25,272 SF at 20’ Heavy power available
Listing Images