83 - 85 Columbia St
Seattle WA 98104-1437

Journal Of Commerce Building
83 - 85 Columbia St Seattle WA 98104-1437
Listing #: 714706 | Status: Available | Last Modified: 6/30/2026 |
For Lease
- Phone:(425) 450-1180
- Email:steve.pelluer@kidder.com
- Office Name:Kidder Mathews
- Office Phone:(208) 362-8600
- Office Website:
- Agent Phone:(425) 614-0082
- Agent Email:zeke.pelluer@kidder.com
- Call Listing AgentNo
- Use DiscretionNo
- Blended Rent Min$ 19.5
- Blended Rent Max$ 19.5
- Total Monthly Rent$ 7,637.5
- Office Rent Min$ 00.0
- Office Rent Max$ 00.0
- Shell Rent Min$ 00.0
- Shell Rent Max$ 00.0
- Lease TypeOther
- Listing StatusAvailable
- Days on Market11
- Asset ClassRetail, Industrial
- Suite/Space Info81 Columbia
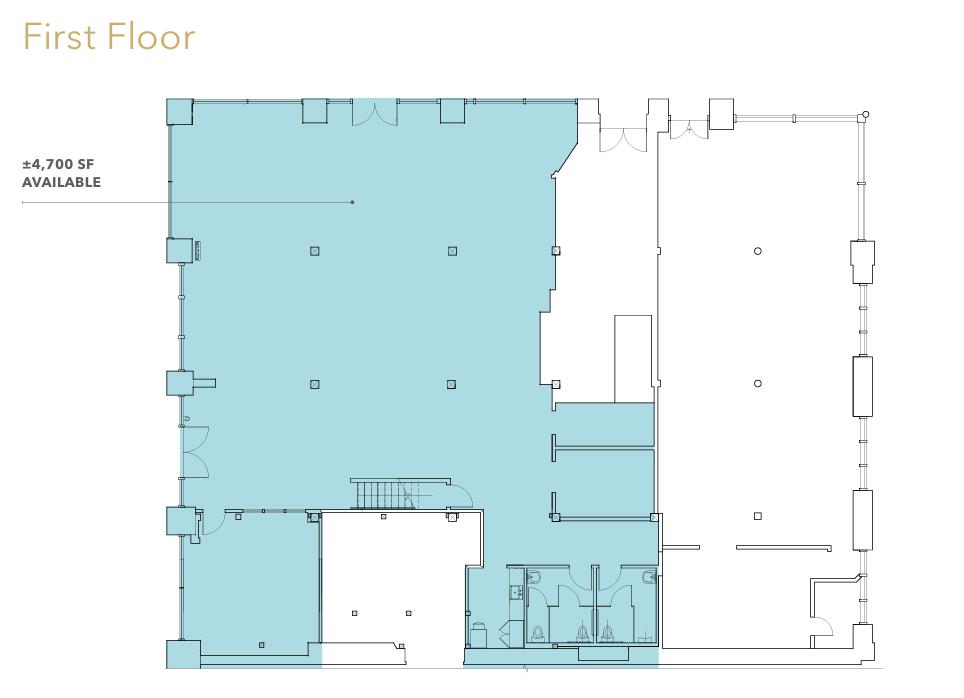
- Currently Vacant4700
- Frontage
- Available SF4700
- Divisible To4700
- Floor Number1
- Sub Lease Terms
- Availability Status
- Date Available
- Move In Terms
- Crane Count
- Crane Tonnage0
- Clearance Height Min
- Clearance Height Max
- Bay Depth
- Second Road Front
- Grade Level Door Count
- Tennant Improvement Allowance
- Building StatusExisting
- # of Buildings1
- # of Floors4
- # of Units
- # of Elevators1
- Clearance Height Min0
- Clearance Height Max
- Bay Depth
- Total Building SF38240
- Net Rentable Area40000
- Total Office SF30120
- Largest Contiguous SF
- Lot SF10019
- Acres0.23
- Property TypeOffice
- Office TypeOther
- InvestmentYes
- Building ClassB
- CountyKing
- Vicinity
- Location Description
- Second Address
- Cross Street
- Market AreaCommercial Core
- Tax ID #7666202580
- Additional Parcels
- ZoningPSM-100/100-130
- # Covered Spaces0
- # Uncovered Spaces28
- Total Parking Spots28
- Parking Ratio0.7
- Year Built1914
- Year Renovated1973
- Completion Date
- Roof Type
- SprinklersYes
- Construction TypeMasonry
DJC First Floor Retail Space
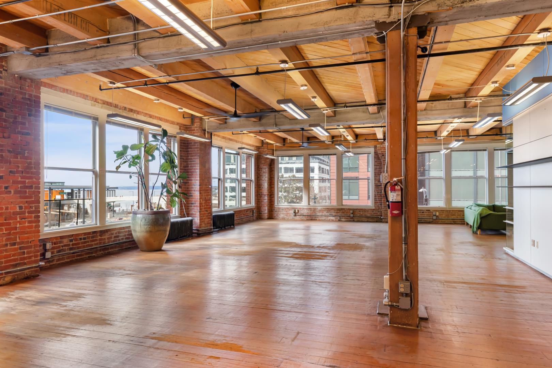
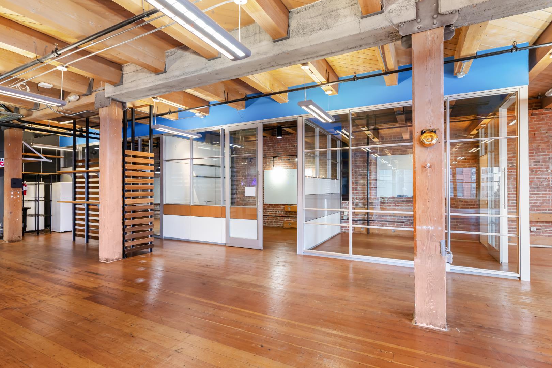
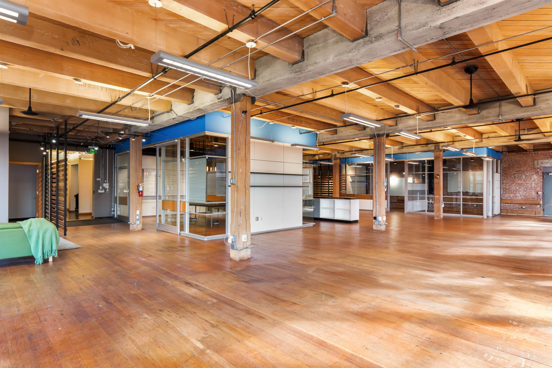
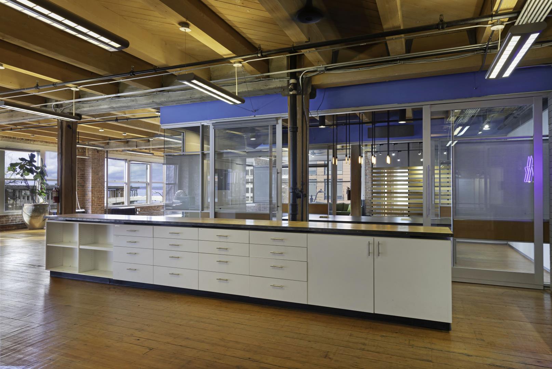
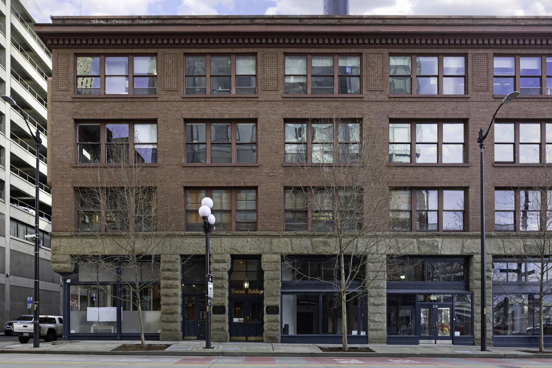
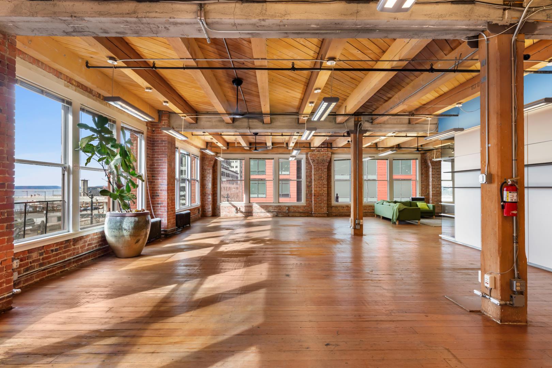
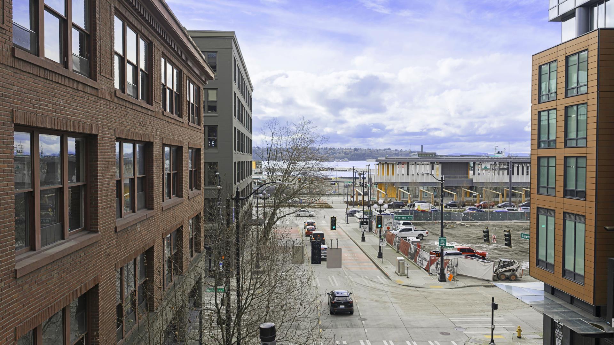
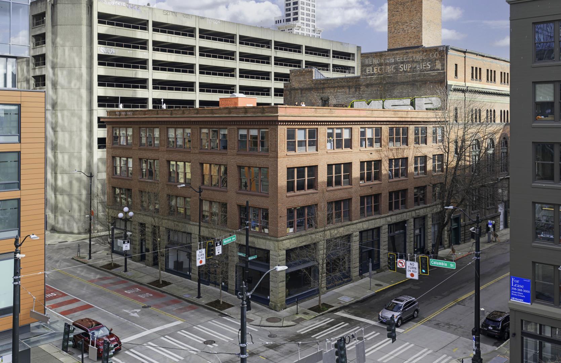
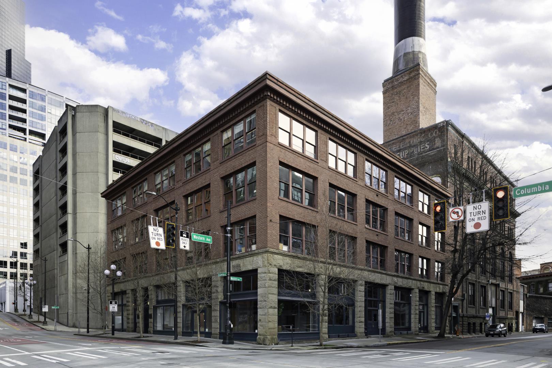
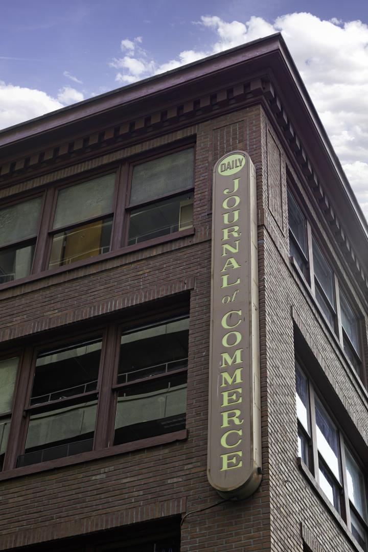
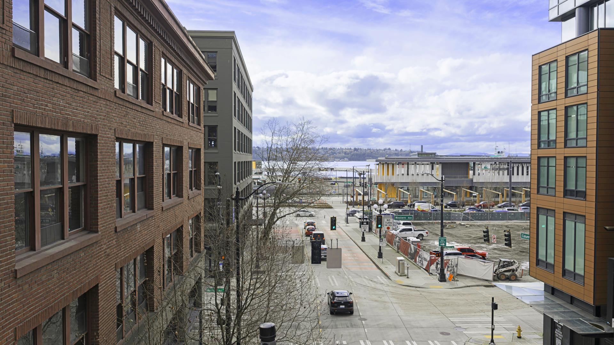
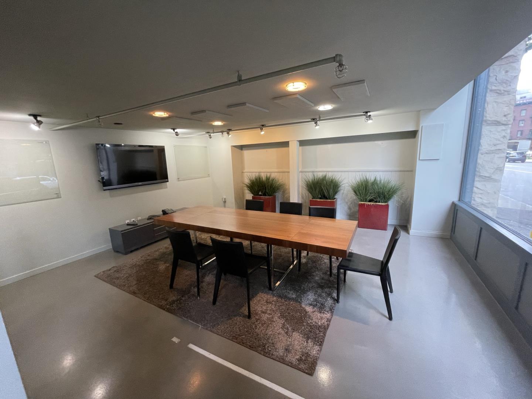
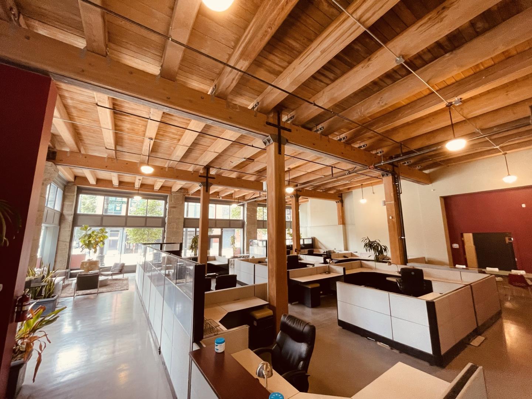
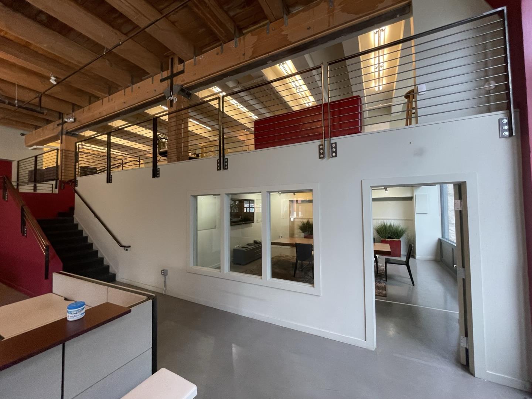
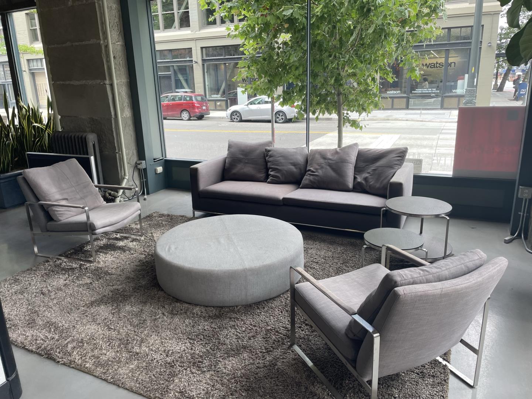
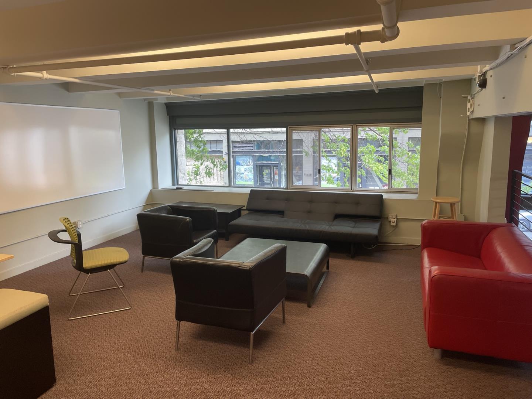
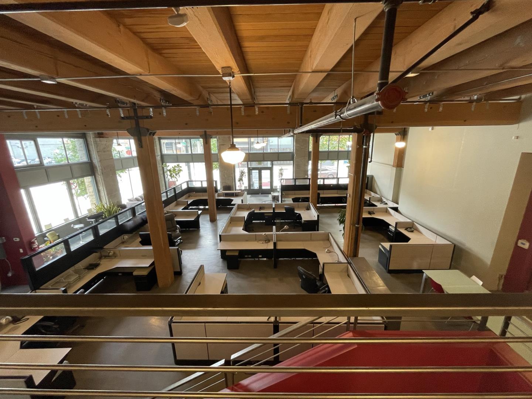
Journal of Commerce Building Rare opportunity to lease approximately 4,700 SF of character-rich office, showroom, or creative space in Seattle's iconic Journal of Commerce Building. Located just one block from the Washington State Ferry Terminal, this first-floor suite offers exceptional accessibility and a distinctive industrial aesthetic with soaring 20-foot ceilings, exposed brick walls, and original wood beams. The open floor plan is complemented by a mezzanine, providing flexibility for collaborative workspaces, showroom uses, light production, or office layouts. Double entry doors and a dedicated loading zone on Western Avenue make deliveries and operations convenient. This unique waterfront-adjacent space combines historic character with functional features in one of Seattle's most recognizable buildings.
Excellent Pioneer Square location, one block from Seattle waterfront and ferry terminal. Polished concrete floors, original timber beams, ceiling and columns.