2756 Peace Portal Dr
Blaine WA 98230-9710
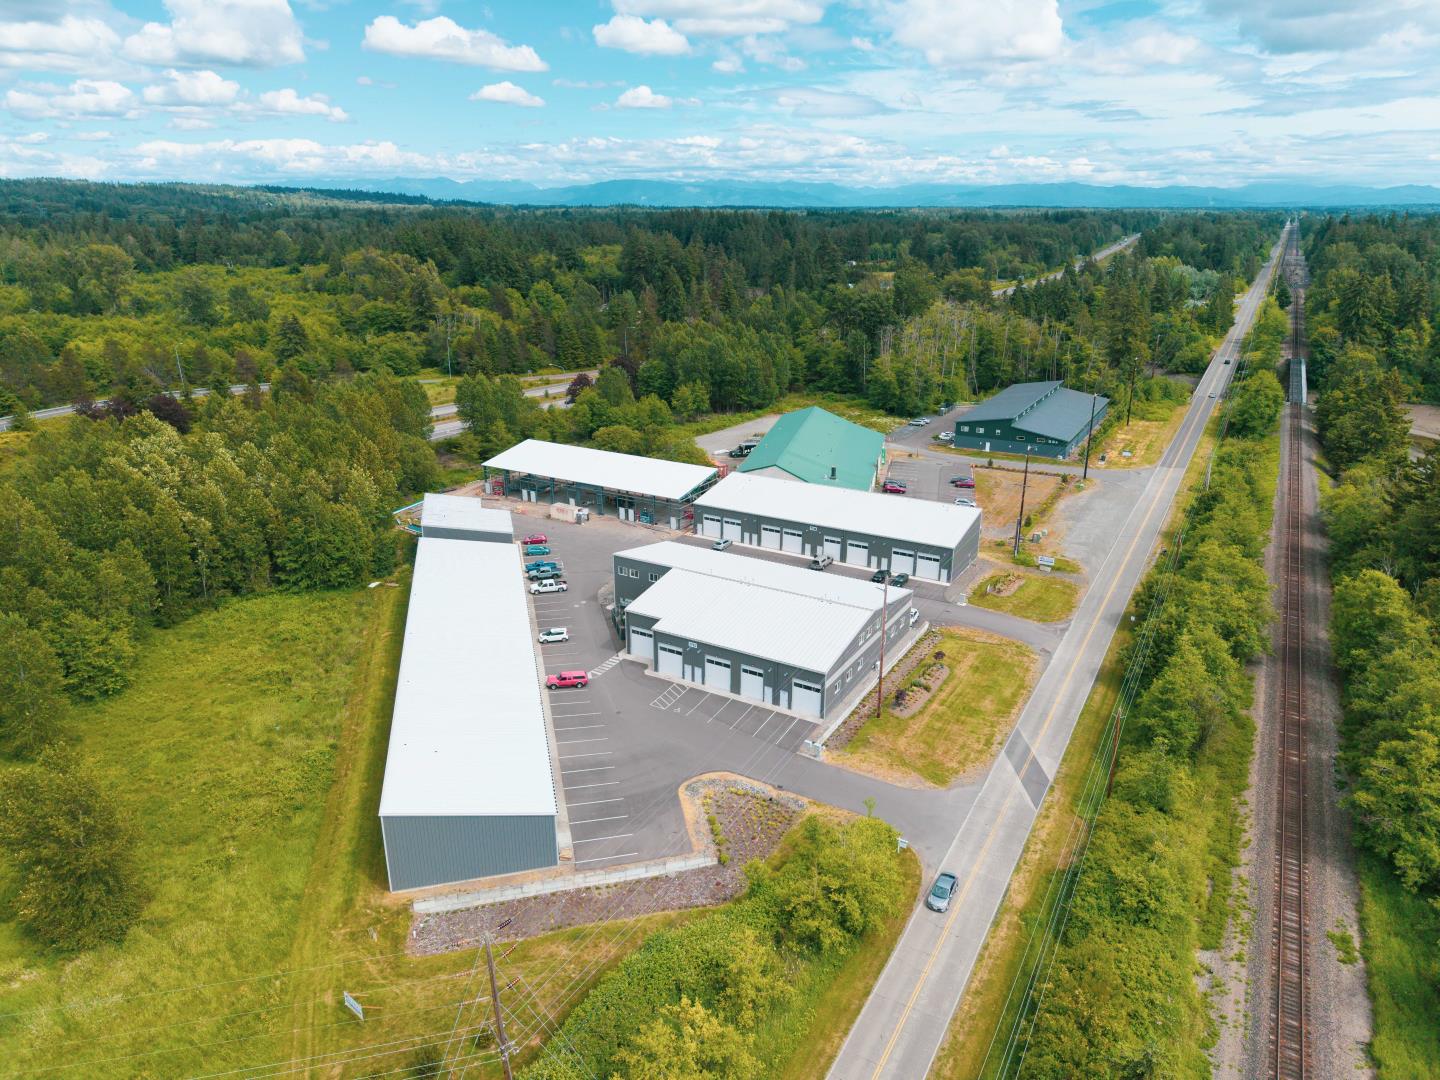
2756 Peace Portal
2756 Peace Portal Dr Blaine WA 98230-9710
Listing #: 714768 | Status: Available | Last Modified: 7/2/2026 |
For Sale
- Phone:(360) 739-7898
- Email:pete@pcrnw.com
- Office Name:Pacific Continental Realty, LLC
- Office Phone:(360) 671-4200
- Office Website:
- Call Listing AgentNo
- Use DiscretionNo
- Listing Price$ 259,000.0
- Listing StatusAvailable
- Days on Market9
- Asset ClassIndustrial
- Terms
- CondoYes
- Condo $/SF220
- Condo SF1,172
- Condo Parcel #
- Condo Fees
- Min Total SF0
- Max Total SF0
- Lease Rate Low$ 00.0
- Lease Rate High$ 00.0
- Heat Source
- Total Units
- Water
- Electricity
- Storm Sewer
- SignageSignage on Building and Freestanding
- Anchor
- Dock High Doors
- Semi-Dock Doors
- Grade Level Door Count
- Crane Count
- Building StatusUnder Construction
- # of Buildings2
- # of Floors1
- # of Units
- # of Elevators
- Clearance Height Min
- Clearance Height Max
- Bay Depth
- Total Building SF10548
- Net Rentable Area1172
- Total Office SF
- Largest Contiguous SF
- Lot SF118483
- Acres2.72
- Property TypeIndustrial
- Office Type
- Building Class
- CountyWhatcom
- Vicinity
- Location DescriptionI5 Exit 274 Peace Portal exit, property is on the south side of ramp
- Second Address
- Cross StreetI5 Exit 274
- Market AreaWhatcom County
- Tax ID #188938
- Additional Parcels4001080203800000
- ZoningHC-A
- Year Built2026
- Year Renovated
- Completion Date
- Roof Type
- Construction Type
Light Industrial Condo - 2756 Peace Portal Dr
Brand new under construction High Quality Light Industrial Condos for sale in the popular and convenient Peace Portal Way location in Blaine, with great access to the I-5 corridor with an offramp heading North and onramp access South at the property’s doorstep. Building C is the last phase of the project, these 1172 SF Units have 909 SF on the Main Floor and 263 SF on the Mezzanine including main floor restroom. Many approved Business uses for a small Business operator, perfect for the building trades. The Suites are wired with a 3-Phase 100 Amp service. Scheduled for completion August 2026.