3302 Cedardale Rd
Mount Vernon WA 98274

Skagit I-5 Business Park - Building A
3302 Cedardale Rd Mount Vernon WA 98274
Listing #: 714935 | Status: Available | Last Modified: 7/7/2026 |
For Lease
- Phone:(360) 770-1388
- Email:clay@claylearned.com
- Office Name:Learned Commercial, Inc.
- Office Phone:(360) 757-3888
- Office Website:learnedcommercial.com
- Call Listing AgentNo
- Use DiscretionNo
- Min Rent per SF$ 16.3
- Max Rent per SF$ 16.3
- Office Rent Min$ 00.0
- Office Rent Max$ 00.0
- Shell Rent Min$ 00.0
- Shell Rent Max$ 00.0
- Total Monthly Rent$ 2,600.0
- Lease TypeNNN
- NNN Expense$ 03.4
- Listing StatusAvailable
- Days on Market26
- Asset ClassRetail, Office
- Suite/Space InfoA300
- Currently Vacant1920
- Frontage
- Available SF1920
- Divisible To1920
- Floor Number
- Sub Lease Terms
- Availability Status
- Date Available
- Move In Terms
- Crane Count
- Crane Tonnage0
- Clearance Height Min
- Clearance Height Max
- Bay Depth
- Second Road Front
- Grade Level Door Count
- Tennant Improvement Allowance
- Building StatusExisting
- # of Buildings1
- # of Floors1
- # of Units
- # of Elevators0
- A/CYes
- Clearance Height Min
- Clearance Height Max
- Bay Depth
- Total Building SF11520
- Net Rentable Area11520
- Total Office SF5000
- Largest Contiguous SF3840
- Lot SF548856
- Acres12.6
- Property TypeOffice
- Office TypeOther
- InvestmentYes
- Building ClassB
- CountySkagit
- Vicinity
- Location Description
- Second Address
- Cross Street
- Market AreaSkagit County
- Tax ID #P116856
- Additional Parcels35054c24-cb85-4c15-b304-8
- ZoningC-L
- # Covered Spaces0
- # Uncovered Spaces35
- Total Parking Spots35
- Parking Ratio4/1000 sf
- Year Built1997
- Year Renovated2005
- Completion Date
- Roof TypeEPDM (membrane)
- Construction TypeConcrete, Glass, Tiltwall, Wood
3302 Cedardale Rd
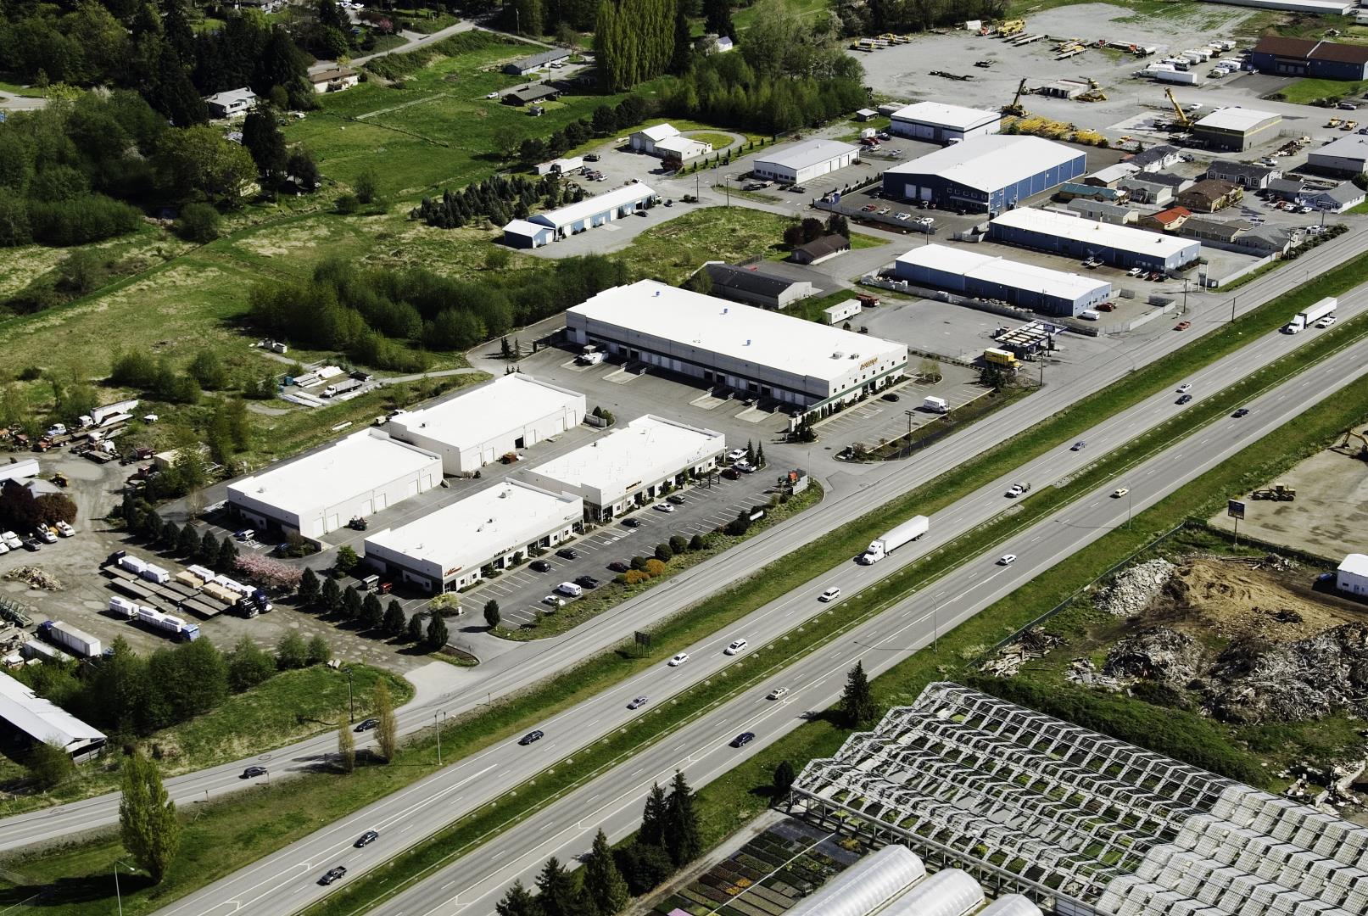
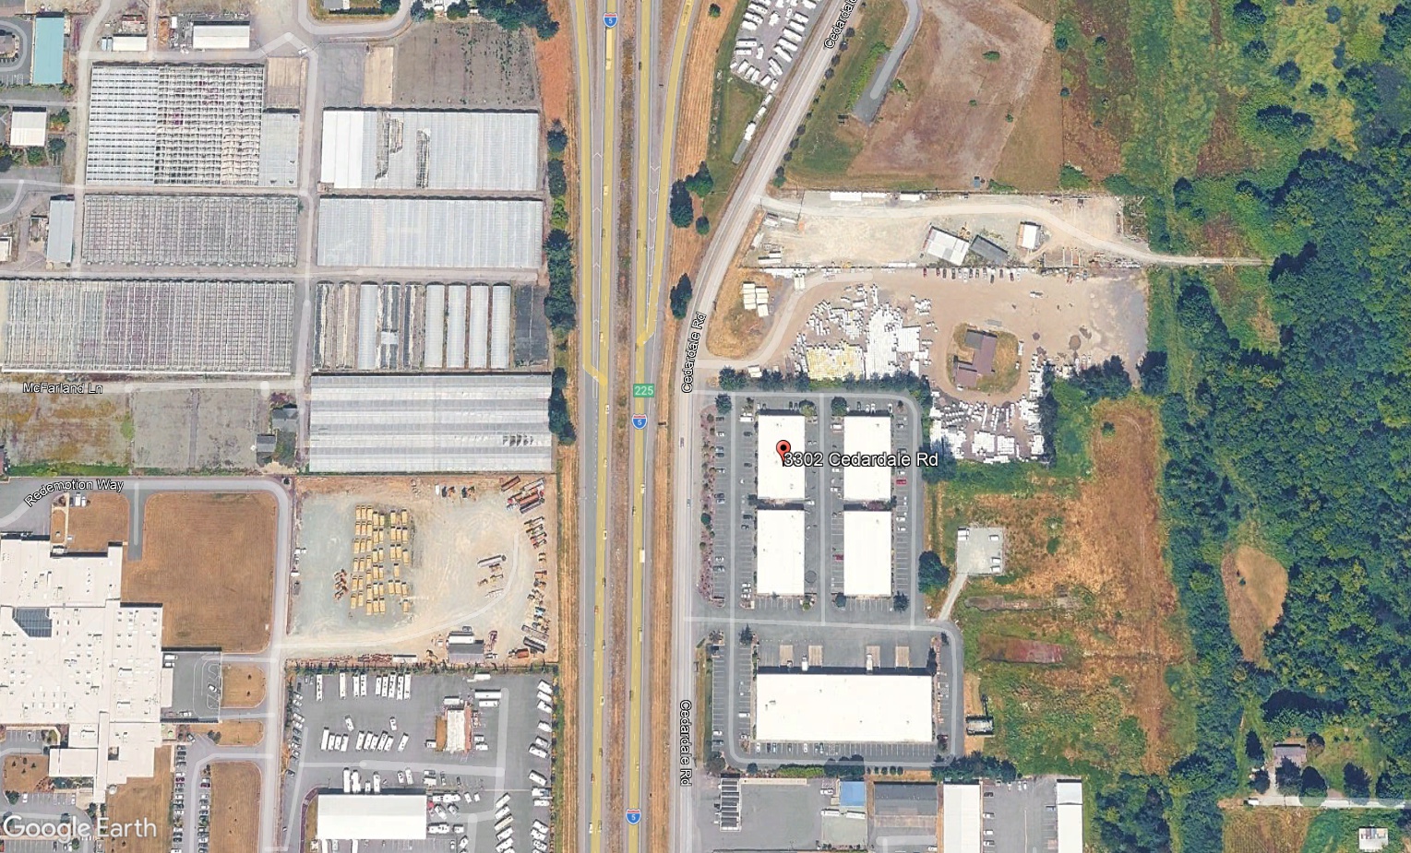
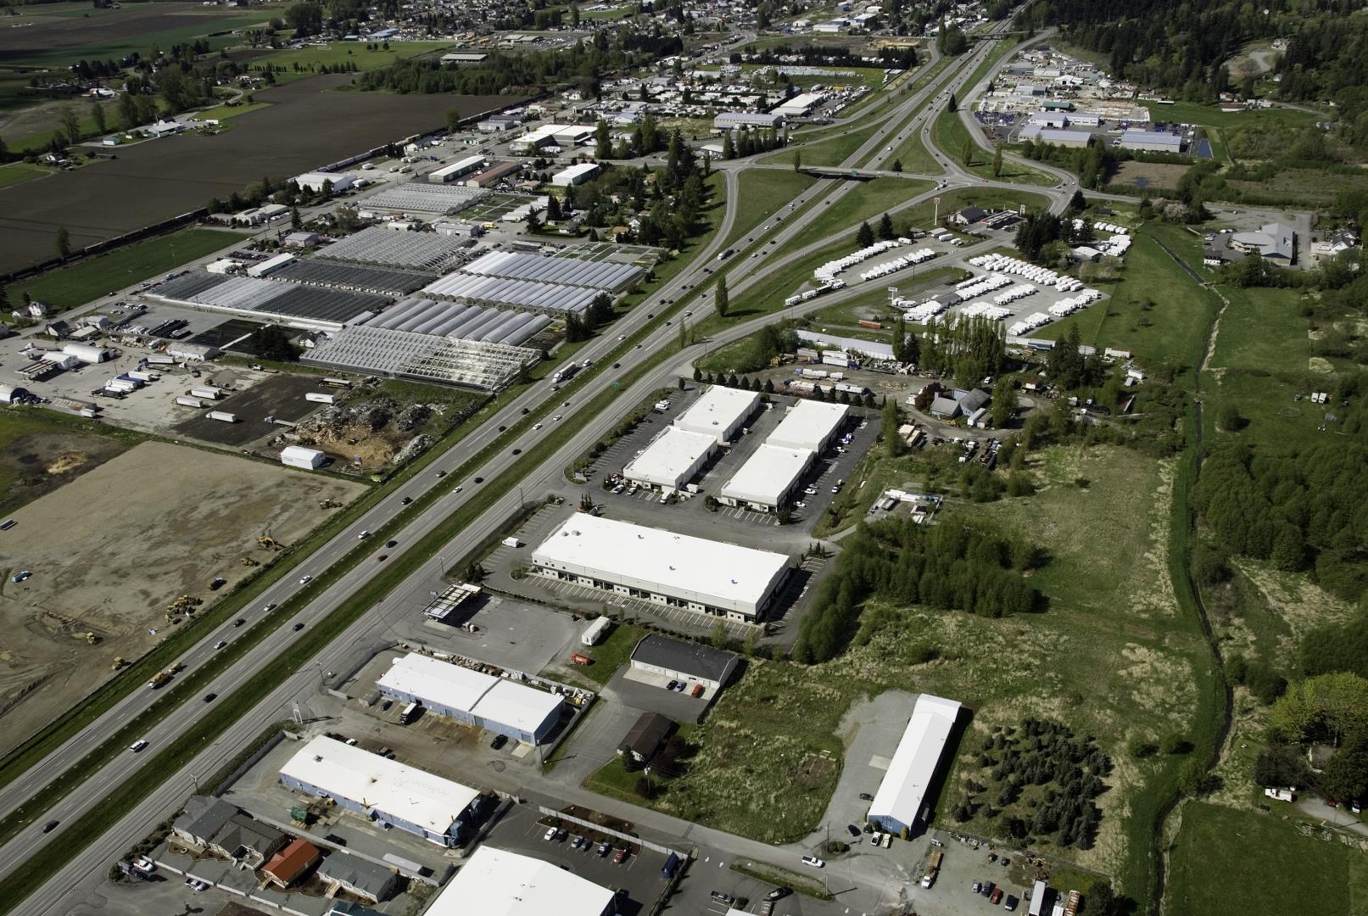
1,920 +/- sf office/retail space in multi-tenant building on 12.6 acres [includes warehouse with loading door in rear]. Inside Mount Vernon City Limits. Easy access to I-5 exit 225/Anderson Rd. I-5 visibility. Zoned C-L: Commercial/Limited Industrial. Can be combined with 3,264 +/- sf Suite A400 for a total of 5,184 sf. [All information deemed reliable however not guaranteed; verification recommended.] NNN expenses are estimates and stated only as a requirement of CBA. For actual NNN's, please contact listing broker.